
We design homes worth coming back to.
From 2D floor plans to photorealistic 3D elevations and complete interior–exterior design — Usama Design Center turns your plot into a home you’ll love, anywhere in Pakistan.
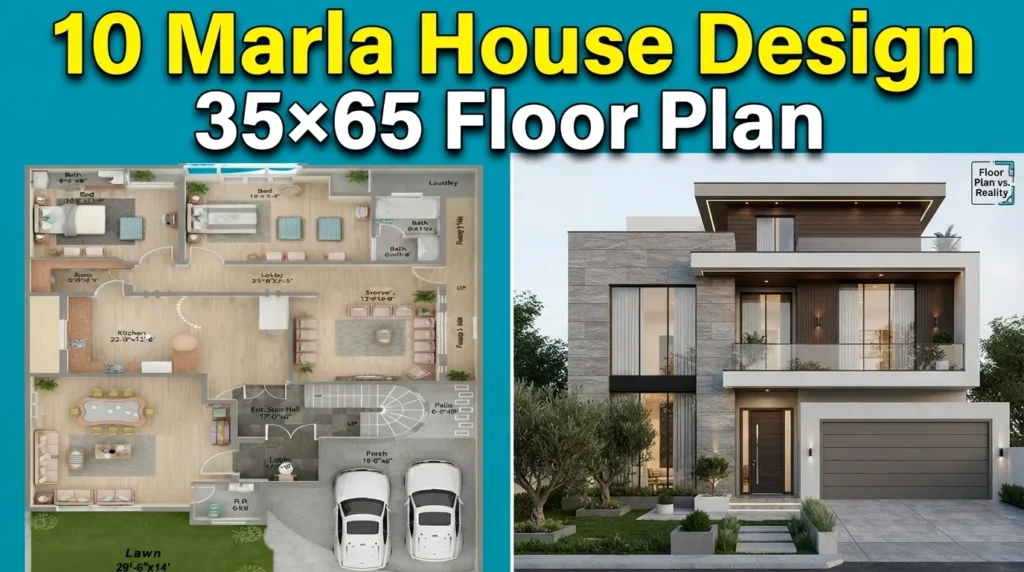
Complete design, under one roof.
Every project starts with understanding how you live — then we design around it. No copy-paste plans.
House Planning & 2D Drawings
Smart, practical floor plans with proper room sizes, ventilation and natural light — drawn for real Pakistani family needs.
Ask about this →3D Exterior & Elevation Design
Photorealistic 3D views of your home’s front elevation — modern, classical or fusion styles, with material and color options.
Ask about this →3D Interior Design
Bedrooms, kitchens, living rooms and bathrooms designed in 3D — colors, lighting, furniture and finishes, all visualized.
Ask about this →Commercial & Plaza Design
Shops, plazas and commercial buildings designed for maximum visibility, footfall and rental value.
Ask about this →False Ceiling Design
Give your old house a new life — roof upgrades, interior makeovers and space re-planning without rebuilding.
Ask about this →Design Consultation
Not sure where to start? A one-on-one consultation to review your plot, ideas and budget before you spend a rupee.
Ask about this →Get your design quote in 30 seconds.
Tell us what you need — we’ll open WhatsApp with your request pre-written. No forms, no waiting, no spam.
- ✓ Free consultation & honest advice before you commit
- ✓ Clear scope — you know exactly what you’ll receive
- ✓ Revision rounds included in every package
Design is an investment. We treat it like one.
A good design saves you lakhs in construction mistakes. Here’s how we make sure yours is worth every rupee.
Buildable, not just beautiful
Our drawings are practical and contractor-friendly — designs your mistri can actually execute without costly surprises.
See it before you build it
Realistic 3D views remove all guesswork. You approve the exact look, colors and materials before a single brick is laid.
Direct WhatsApp communication
No middlemen, no lost messages. You talk directly with the designer — fast replies, clear updates, every step.
Revisions until you’re happy
Design is a conversation. We revise and refine with you until the plan feels exactly right for your family.
Authority-ready drawings
Plans prepared keeping local housing authority requirements in mind, so approvals don’t become a headache.
On-time delivery
We commit to a timeline before starting — and we stick to it. Your construction schedule stays on track.
Work we’re proud of.
A glimpse of homes and commercial projects designed for families across Pakistan.
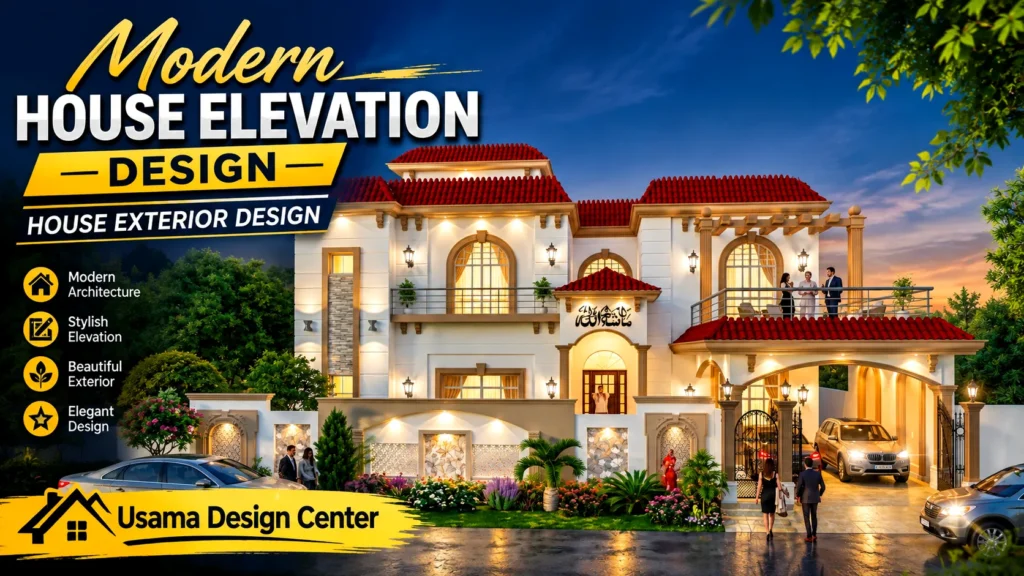
Modern House Elevation
Contemporary facade with clean lines and warm lighting accents.
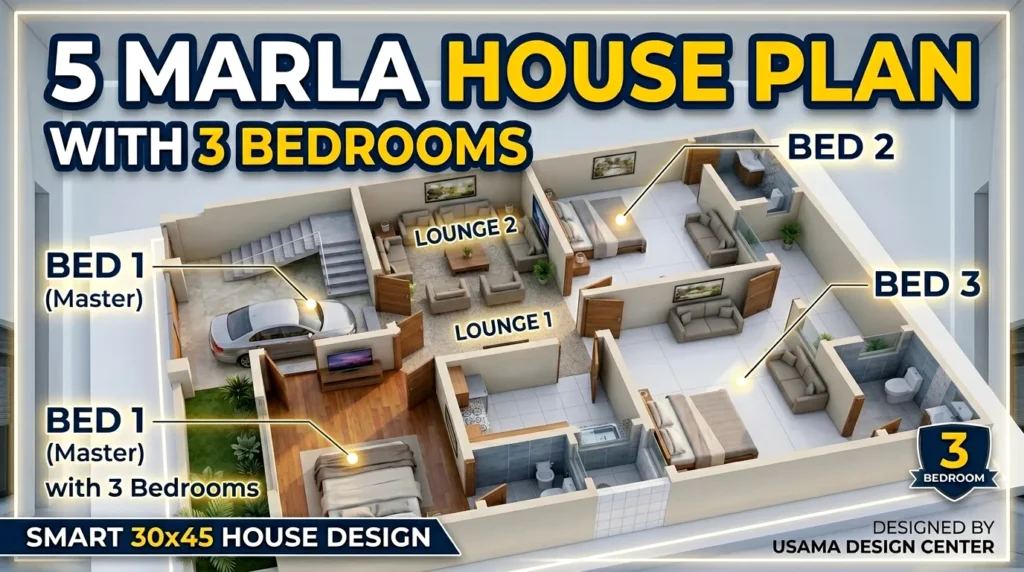
5 Marla Smart Floor Plan
Every inch planned — 3 bedrooms, drawing room and airy courtyard.
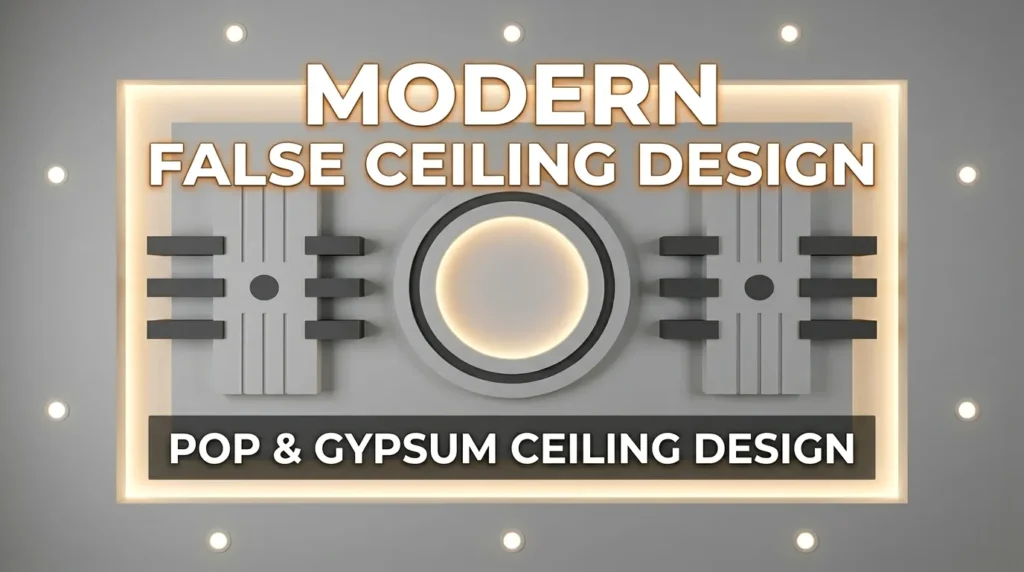
Designer Ceilings & Interiors
POP, gypsum and layered lighting details that elevate any room.
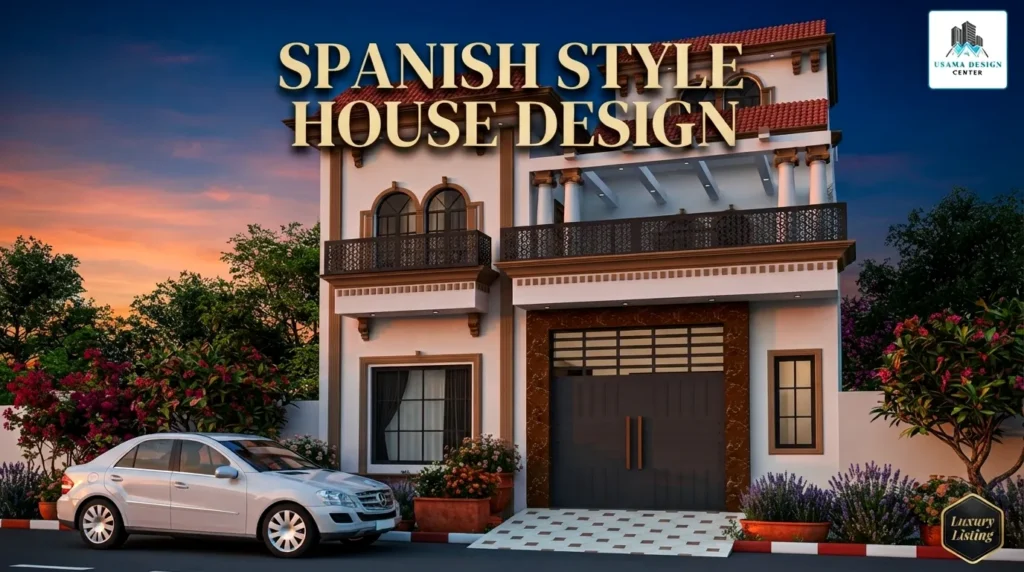
Spanish Style House
Mediterranean-inspired facade with arches and warm textures.
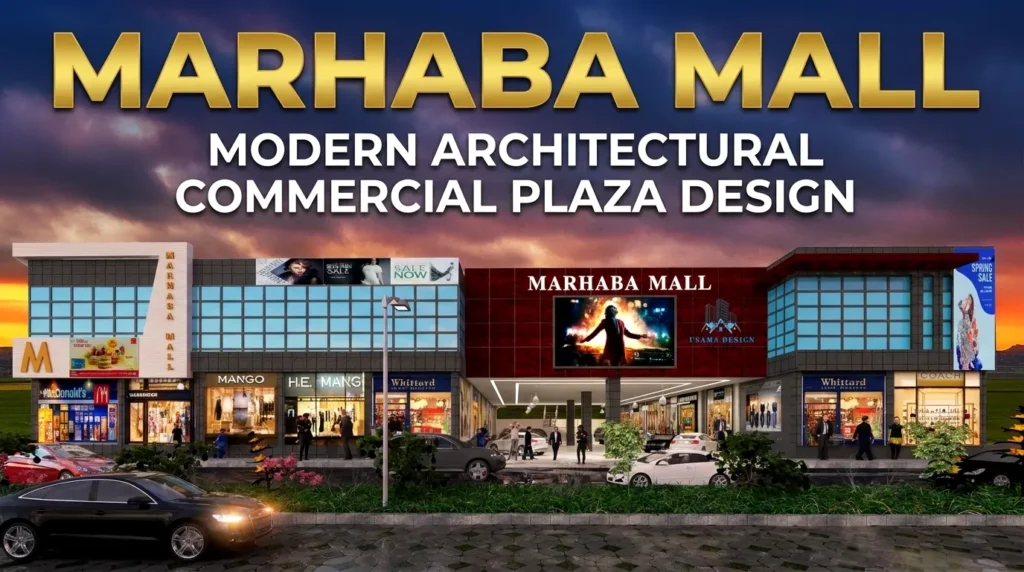
Commercial Plaza Design
High-visibility retail frontage designed for maximum footfall.
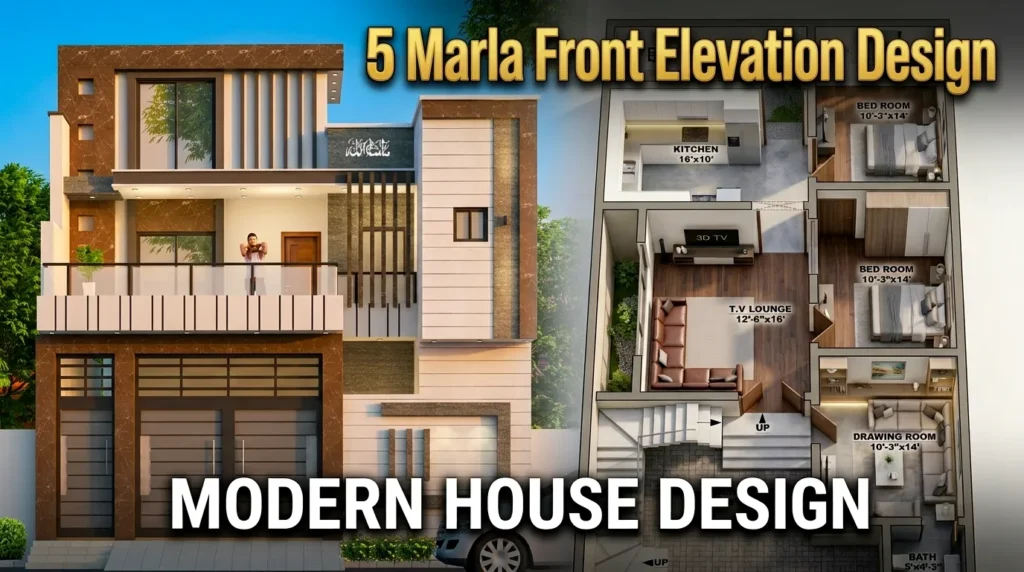
5 Marla Front Elevation
Compact plot, grand entrance — smart elevation for small homes.
From plot to plan in 4 simple steps.
Free Consultation
Share your plot size, city and ideas on WhatsApp. We listen first, advise honestly.
Concept & 2D Plan
We draft the floor plan around your family’s needs — rooms, flow, light, ventilation.
3D Visualization
See your home in realistic 3D — exterior, interiors, colors and materials.
Revisions & Delivery
We refine until you love it, then deliver final drawings ready for construction.
Serving clients all across Pakistan.
Our complete design process works online — consultation to final delivery, wherever you are.
What decides the cost of your design?
No hidden charges, no inflated packages. Your quote depends on four simple things:
Plot size
A 3 Marla home and a 1 Kanal home need very different amounts of design work — bigger plot, more detailing.
Scope of work
Just a 2D plan costs less than a complete package with 3D exterior, interiors and working drawings.
Level of 3D detail
Basic massing views vs. photorealistic renders with materials, lighting and landscaping — you choose.
Revisions & drawings
Every package includes revision rounds and authority-friendly drawings, clearly listed before we start.
Send us your plot size on WhatsApp — we’ll reply with an exact quote, free.
Ask for Exact QuoteFamilies who built with us.
“The 3D design looked exactly like our finished house. Our relatives couldn’t believe it was just a drawing first. Worth every rupee.”
“I’m in Karachi, the designer was in Punjab — everything happened on WhatsApp and it was smoother than my local architect. Highly professional.”
“They revised the plan three times without any attitude until my father was satisfied. The final drawings made construction so easy for our contractor.”
Design tips, before you build.
10 Modern House Front Elevation Ideas for Pakistani Homes
Fresh facade ideas that suit local climate, materials and budgets.
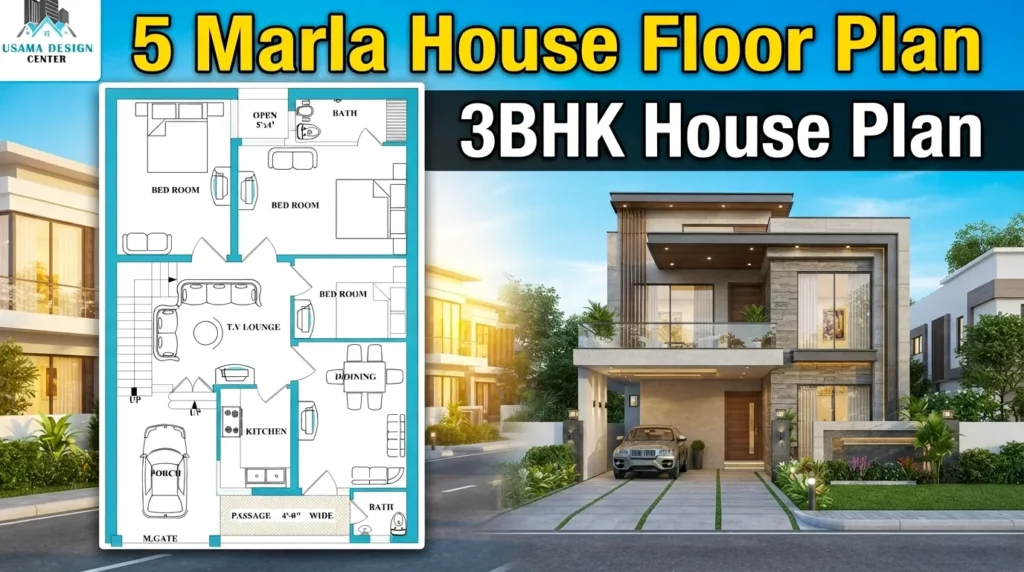
5 Marla House Plan: How to Fit Everything Without Feeling Cramped
Smart layout tricks our designers use for small plots.
Interior Design Mistakes That Make Homes Look Smaller
And the simple fixes that instantly open up any room.
Questions? Answered.
It depends on plot size, scope and 3D detail level. Message us on WhatsApp with your plot size and requirements — we’ll send an exact quote, free and with no obligation.
Yes. We deliver complete 2D floor plans plus realistic 3D interior and exterior views, so you see your home before construction begins.
Most residential projects finish in 2–4 weeks depending on scope and revisions. We confirm your timeline before starting — and stick to it.
Yes — we serve all of Pakistan. Consultation, design and revisions all happen smoothly over WhatsApp and video calls.
Absolutely. Revision rounds are built into our process — we refine the design until you’re fully satisfied.
Your dream home starts with one message.
Tell us about your plot and ideas — get honest advice and a free quote. No pressure, no obligation.