Skip to content
Usama Design Center
  • Home
  • Services
    • House Plan
    • Exterior Design
    • Interior Design
    • Ceiling Design
  • Blog
  • About Us
  • Contact us

Modern House Elevation Design: A Trending Design for Your Dream Home
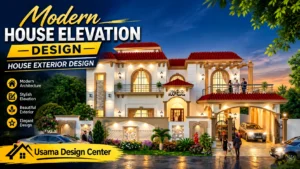
Modern House Elevation Design

Your home’s facade is the first impression you create for the world — and nothing defines curb appeal …

Read more

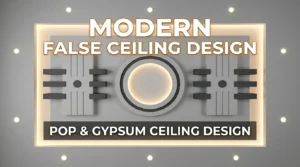
Modern False Ceiling Design Changes Your Entire Home | POP Ceiling Design

POP and Gypsum Ceiling Design

A well-planned False Ceiling Design can completely transform the mood of a home. The three reference images show a modern …
Read more

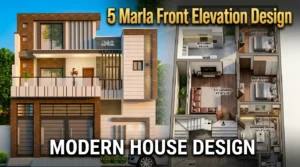
5 Marla Front Elevation Design for a Modern 28×50 House in Pakistan

5 Marla Front Elevation Design

A well-planned 5 Marla Front Elevation Design can completely change the look and value of a home. In Pakistan, many …
Read more

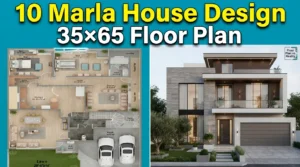
The Perfect 10 Marla House Design : 35×65 Floor Plan

10 Marla House Design

When planning a 10 marla house design, maximizing space while maintaining functionality is essential. This 10 marla house plan 3d showcases …
Read more

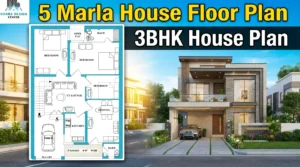
Perfect 5 Marla House Floor Plan: A Complete 3BHK House Plan Layout

5 Marla House Floor Plan

Looking for an ideal 5 Marla house floor plan that maximizes space while ensuring comfort? This comprehensive 3BHK house plan offers approximately 1300 …

Read more

Spanish House Front Elevation Design| Trending Spanish House Design in 2025

Spanish Style House Design

Are you looking for a Spanish Style House Design in Pakistan. This stunning two-story residential design exemplifies the …

Read more

Modern Architectural Commercial Plaza Design by Usama Design Center

Commercial Plaza Exterior Design

Modern retail has evolved far beyond the basic box-and-window shopping experience. Today’s shoppers expect environment, atmosphere, convenience, and …
Read more

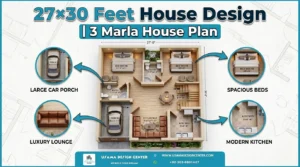
27×30 Feet House Design | 3 Marla House Plan

3 Marla House Plan

When it comes to maximizing space and functionality in a compact home, this thoughtfully designed 27×30 Feet House …
Read more

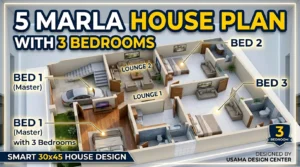
5 Marla House Plan with 3 Bedroom | Best 30×45 House Design by Usama Design Center

5 Marla House Plan with 3 Bedroom

At Usama Design Center, we understand that a well-planned home is not just about walls and rooms; it is …
Read more

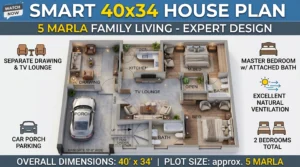
5 Marla House Design | Smart 40×34 House Plan for Comfortable Family Living

5 Marla House Design

A well-planned 5 Marla House Design should offer comfort, beauty, and practical space management within a compact area. This featured 40×34 …

Read more

Older posts
Page1 Page2 … Page5 Next →

Latest Job Posts

Modern House Elevation Design: A Trending Design for Your Dream Home

Modern False Ceiling Design Changes Your Entire Home | POP Ceiling Design

5 Marla Front Elevation Design for a Modern 28×50 House in Pakistan

The Perfect 10 Marla House Design : 35×65 Floor Plan

Perfect 5 Marla House Floor Plan: A Complete 3BHK House Plan Layout

Spanish House Front Elevation Design| Trending Spanish House Design in 2025

Categories

  • Ceiling Design
  • Exterior Design
  • House Plan
  • Interior Design
  • Services

About us

Usama Design Center is a professional architecture design platform. Professional house planning and architectural design services across Pakistan - 2D plans, 3D visualization, interior & exterior design. We are dedicated to delivering the best architectural design, with a strong focus on dependability, architectural planning, and design.

Categories

House Plan

3D Elevation

Interior Design

Quick Links

About us

Contact us

Disclaimer

Privacy Policy

Terms & Conditions

Quick Links

WhatsApp: +92-303-6801427

Email: usamadesigncenter@gmail.com

2025 © Usama Design Center All Rights Reserved