Modern retail has evolved far beyond the basic box-and-window shopping experience. Today’s shoppers expect environment, atmosphere, convenience, and visual storytelling — all delivered in a single visit. That is exactly what a thoughtfully conceived Commercial Plaza Design brings to the table. From façade geometry and material choice to signage hierarchy and pedestrian flow, every millimeter of a plaza contributes to its commercial success.
The project featured below is the Marhaba Mall, a contemporary two-story retail destination designed end-to-end by Usama Design Center. Through this article, we walk you through the design decisions, materials, and brand strategies that make this Commercial Plaza Design a template worth studying — whether you are a developer, architect, or future plaza owner.
The Vision Behind the Commercial Plaza Design
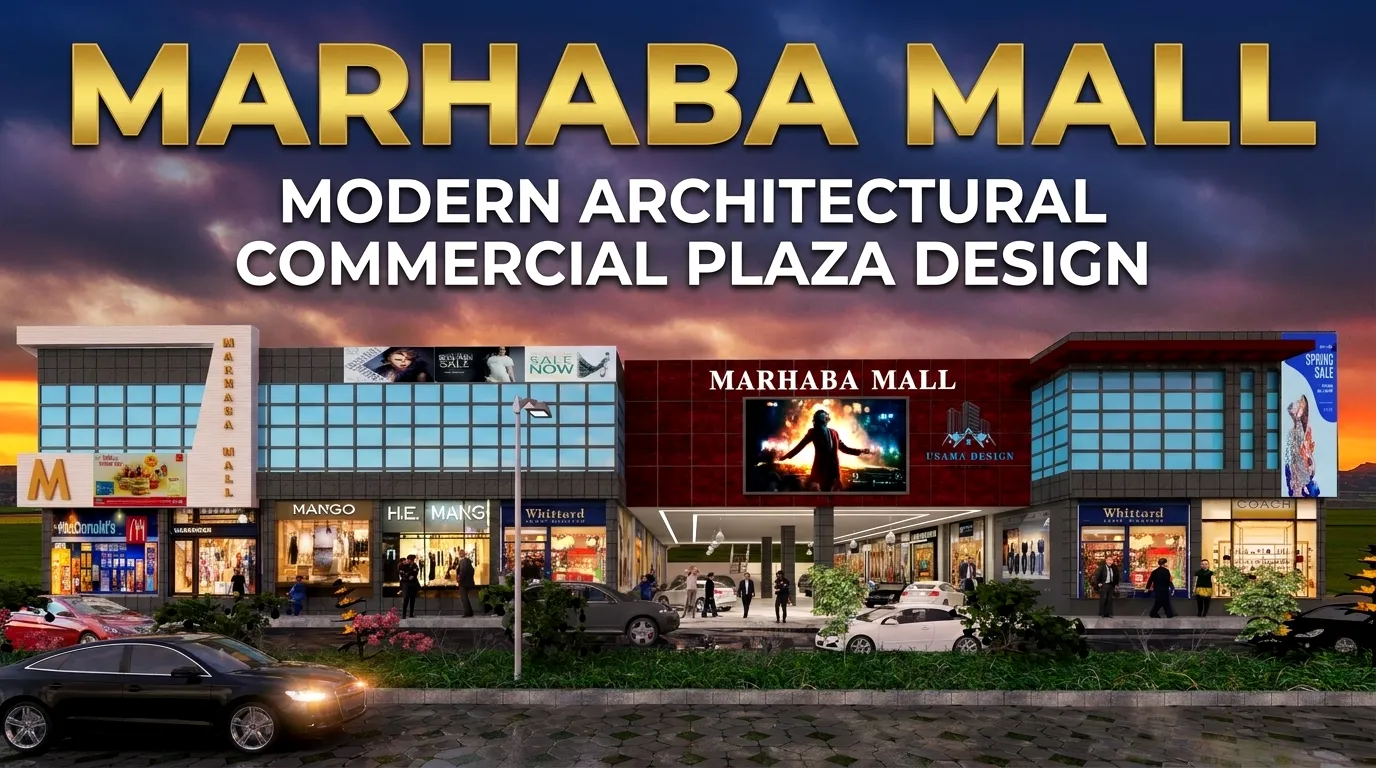
The client’s brief for the Marhaba Mall Design was ambitious yet clear: build a contemporary two-story destination capable of hosting world-class retail brands while feeling fresh, accessible, and visually iconic from every angle. Our design team answered with a Modern Plaza Design philosophy rooted in clean geometry, expansive glazing, bold colour blocking, and a confident central focal point that pulls the eye across the forecourt.
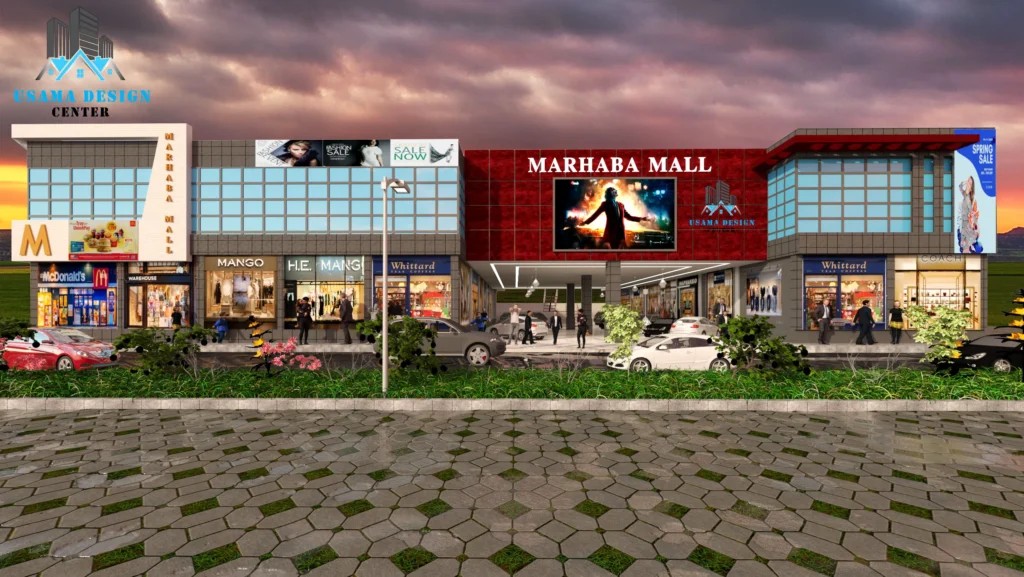
The resulting Commercial Plaza Exterior Design balances contrast and harmony. Grey tile panels anchor the left and right wings, while a vivid red textured-tile block crowns the central façade as the project’s signature element. A tall white architectural pillar subtly spells out “MARHABA MALL,” doubling as signage and as a sculptural gesture that gives the building a memorable identity.
How a Smart Shopping Centre Design Idea Guides the Customer
A successful Shopping Centre Design Idea always begins with the customer’s journey. From the moment a vehicle enters the site to the moment a shopper steps back out, every transition must feel natural, safe, and enjoyable.
At Marhaba Mall, our team designed a wide herringbone-paved forecourt that gently channels pedestrians toward the main entrance. A continuous landscaped green strip separates parked cars from the storefronts, softening the line between hardscape and architecture. Beneath the central red block, a drive-through underpass keeps vehicle movement entirely separate from walking shoppers — a small but pivotal Commercial Complex Design decision that improves safety and comfort for everyone on site.
A Modern Plaza Design Built to Host Global Brands
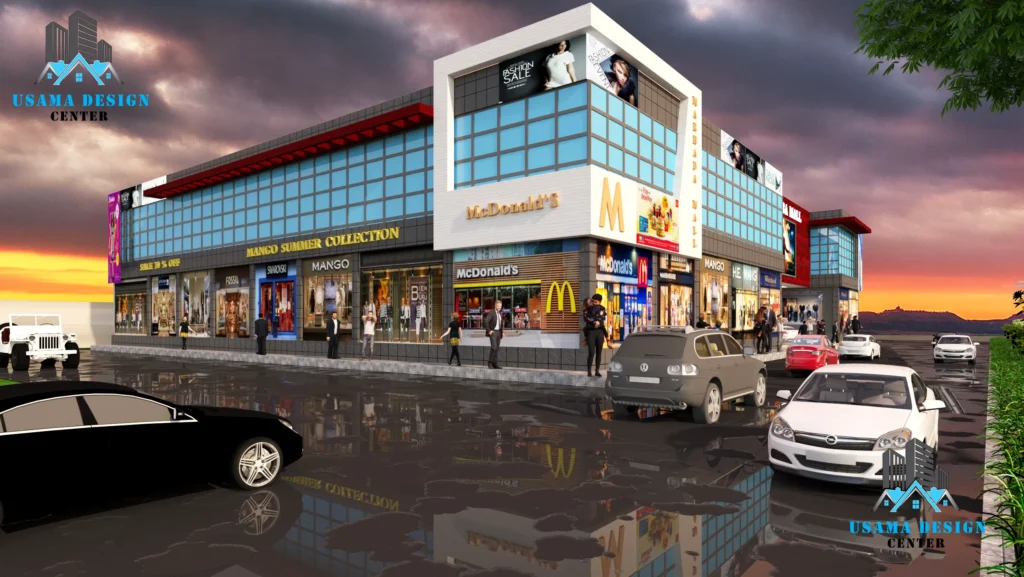
A Commercial Mall Design lives or dies by its tenant mix — and the right architectural backbone makes all the difference. The Marhaba Mall façade was purpose-engineered to comfortably host flagship stores such as McDonald’s, Mango, H.E. Mango, Swarovski, Fossil, Whittard, Warehouse, and Coach, each receiving its own clearly framed shopfront with premium clear-glass panels and refined finishes.
The corner of the building is treated as a special moment: a projecting white box frame announces the main entry, while warm wooden-slat paneling sets the McDonald’s outlet apart as a clearly defined anchor tenant. Dark stone columns punctuate the rhythm between boutiques, lending the entire ground floor a sophisticated, gallery-like quality. This level of tenant-respect is a defining trait of professional-grade Shopping Complex Design.
Architectural Style, Materials & Colour Palette
The Commercial Plaza Exterior Design of Marhaba Mall blends several contemporary materials in a tightly controlled palette:
- Grey tile cladding on the side wings — grounded, modern, and timeless
- Red textured tile accent on the central block — the unmistakable signature element
- Blue-tinted curtain wall glass across the upper floor — premium retail glow, day and night
- Clear-glass shopfronts at ground level — maximising brand visibility from the street
- Dark stone columns between boutiques — a sophisticated walking rhythm
Together, these choices create a Modern Plaza Design that photographs beautifully at sunset, reflects light from its wet-asphalt surroundings after rain, and feels equally welcoming in bright midday sun.
Integrating Digital Screens from Day One
A standout feature of this Commercial Plaza Design is the way digital LED screens were integrated into the architecture from the earliest concept stage — not retrofitted later. Two large LED displays — one showing fashion-sale campaigns, the other displaying movie-poster art — sit flush within the façade, framed by the structural geometry of the building.
This is the difference between amateur Commercial Mall Design and a professionally executed Commercial Plaza Exterior Design: technology never appears tacked on. Cables are concealed, frames are flush, and the screens feel like a natural extension of the architecture rather than bolt-on advertising billboards.
Why This Commercial Plaza Exterior Design Works
Strong Commercial Plaza Exterior Design is rarely about spending more — it is about spending wisely. Marhaba Mall uses a limited material palette but deploys each one with precision. Visual hierarchy is created through colour blocking rather than ornament, which keeps construction budgets reasonable, makes long-term maintenance simple, and ensures the building remains relevant for decades.
Equally important, the Commercial Complex Design quietly improves commercial return on investment: wider shopfronts, better signage visibility from the road, attractive evening illumination, and flexible tenant zones that can adapt as retail trends evolve.
Great retail architecture is no longer optional — it is the engine that drives footfall, rental value, and long-term brand equity. The Marhaba Mall proves that a disciplined Commercial Plaza Design can be bold, modern, tenant-friendly, and cost-efficient all at once. If you are planning a new retail development and want a Commercial Plaza Design partner who understands both architecture and commerce, Usama Design Center is ready to help you shape the next landmark in your city.
Contact Information and Consultation
For those interested in architectural services or consultation on commercial projects similar to the Rehmani Complex, Usama Design Center provides multiple contact options:
- Phone: +92-303-6801427
- Email: usamadesigncenter@gmail.com
- Website: www.usamadesigncenter.com