Wall Fountain Design for Entrance and Boundary Wall for Luxury Feel| Water Wall Fountain Design

Contemporary Entrance Design

In modern residential architecture, water is no longer confined to swimming pools or garden ponds. Today, theย Water Wall Fountain Designย has emerged as one of the most powerful tools in exterior and interior design, seamlessly blending natural beauty with structural elegance. Whether integrated into aย boundary wall fountain design, featured as a dramaticย indoor waterfall design, or used as a boldย backyard waterfall fountain design, water features instantly elevate the visual language of any property.

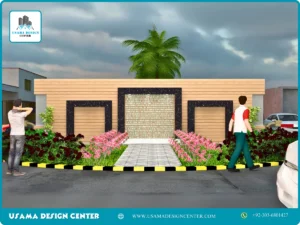
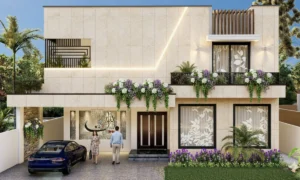
The rendering above โ€” crafted by Usama Design Center โ€” is a perfect example of how a thoughtfully designed wall fountain design can transform a plain boundary wall into a breathtaking architectural focal point.

What Is a Water Wall Fountain Design?

Water Wall Fountain Design refers to a vertical surface โ€” wall or panel โ€” over which water flows in a controlled, aesthetically pleasing cascade. Unlike traditional garden fountains, water walls are architectural in nature: they are built into walls, facades, entrance gates, boundary structures, or interior accent walls.

Key characteristics include:

  • Vertical water flowย cascading over stone, glass, marble, or textured panels
  • Framed enclosuresย using granite, marble, or dark-toned cladding for contrast
  • Integrationย with lighting, cladding materials, and landscaping
  • Sound & visual therapyย โ€” the gentle sound of flowing water reduces stress and adds serenity

Boundary Wall Fountain Design: The Art of First Impressions

As showcased in the Usama Design Center elevation above, a boundary wall fountain design serves as the face of your property. This design concept places the water feature centrally on the exterior elevation โ€” flanked by symmetrical decorative niches โ€” all dressed in warm honey-toned horizontal wood cladding.

Theย wall fountain designย here uses a large rectangular cascading panel framed in deepย black granite, creating a dramatic contrast against the light timber cladding. This tripartite composition โ€” two flanking dark-framed panels and the central waterfall โ€” follows classical symmetry principles while delivering a thoroughly modern aesthetic.

Why boundary wall fountain designs are trending in South Asian residential architecture:

  • They addย luxury and prestigeย to the property entrance
  • They provide aย privacy screenย while remaining visually open and inviting
  • They integrateย landscapingย โ€” notice the lush pink geraniums, maroon blooms, and the soaring palm tree that complete this elevation
  • The yellow-black striped curbing at the base adds bothย safety demarcation and graphic boldness

Backyard Waterfall Fountain Design: Bringing Nature Home

Beyond the boundary wall, the Backyard Waterfall Fountain Design concept takes the water feature deeper into the living environment. Imagine stepping into your backyard and being greeted by the soothing sound of cascading water over natural stone โ€” surrounded by tropical palms, flowering beds, and paved stone pathways exactly like the one rendered here.

Key elements of a successful backyard waterfall fountain design include:

  1. Natural stone or composite claddingย โ€” for durability and organic texture
  2. Recirculating water pump systemsย โ€” energy-efficient, low-maintenance
  3. Integrated garden lightingย โ€” to illuminate the falls at night for a dramatic effect
  4. Complementary plantingย โ€” flowering borders and tropical plants as seen in this render
  5. Stone tile pathwaysย โ€” leading the eye toward the water feature as the visual destination

Waterfall Wall Mural: Where Art Meets Architecture

The concept of a waterfall wall mural takes exterior design to a creative extreme. Instead of (or in addition to) real flowing water, a waterfall wall mural uses 3D textured panels, artistic tiles, or high-resolution printed stone cladding to simulate the appearance of a cascading waterfall.

This approach is ideal for:

  • Indoor feature wallsย in living rooms, hotel lobbies, or office receptions
  • Apartment balcony wallsย where plumbing installation is impractical
  • Commercial facadesย requiring a dramatic yet low-maintenance statement
  • Accent wallsย paired with ambient lighting for maximum impact

When combined with real water flow โ€” as in the Usama Design Center elevation โ€” the waterfall wall mural effect becomes even more immersive, blurring the line between functional architecture and fine art.

Indoor Waterfall Design: Luxury Within Your Living Space

The Indoor Waterfall Design trend is transforming interior spaces. From residential drawing rooms to corporate reception areas, an indoor water wall:

  • Humidifies and purifiesย the indoor air naturally
  • Creates aย Zen-like calming atmosphere
  • Serves as aย dramatic focal wallย replacing conventional artwork
  • Is available inย glass, acrylic, natural stone, copper, and stainless steelย finishes

For South Asian and Middle Eastern homes โ€” where grand interior gestures are culturally appreciated โ€” an indoor waterfall design framed in black marble or dark granite (as seen in this elevation’s design language) is particularly suited to drawing rooms, foyers, and open-plan living spaces.

House Planning & Elevation Design: A Holistic Approach

Great elevation design is never about a single element in isolation. As this Usama Design Center render demonstrates, true architectural excellence comes from the harmony of all components:

Design ElementRole in This Elevation
Horizontal wood claddingWarm, modern backdrop โ€” sets tone
Central Water Wall FountainHero feature โ€” visual anchor
Dark granite framingContrast and luxury accent
Palm tree & tropical plantingVertical scale, natural softness
Pink & red flowering bedsColor, vibrancy, welcome
Stone tile pathwayGuidance toward the entrance
Yellow-black curbingSafety boundary + graphic energy

When planning a home elevation that incorporates a water fall design, work with your architect to:

  1. Determineย structural load requirementsย for the water feature wall
  2. Planย concealed plumbingย within the wall cavity from the outset
  3. Selectย non-slip pavingย around water feature areas
  4. Chooseย weatherproof cladding materialsย that age gracefully
  5. Integrateย LED uplightingย for evening drama

Design Tips: Choosing the Right Water Wall Style for Your Home

Home StyleRecommended Water Wall Design
Modern/ContemporaryFrameless glass wall, stainless steel blade falls
Traditional/ColonialNatural stone cascade with brick surround
Tropical/ResortRough lava rock or sandstone with palm planting
South Asian ResidentialGranite-framed panel with wood cladding (as above!)
MinimalistMatte concrete slab with thin-line water sheet
Contemporary Entrance Design

Conclusion of the Water Wall Fountain Design

Whether you’re redesigning your boundary wall, planning a backyard waterfall fountain, installing an indoor waterfall design, or conceptualizing your entire home elevation, incorporating water as a living design element is one of the most rewarding architectural investments you can make.

The Water Wall Fountain Design by Usama Design Center shown here is a masterclass in contemporary South Asian residential exterior design โ€” combining natural materials, bold geometry, lush landscaping, and the timeless beauty of flowing water into a single, cohesive statement.

We Provide Complete Design Solutions

Usama Design Center provides extensive architectural services, including:

  • Floor Planning: Optimized space layouts for maximum functionality
  • Working Drawings: Detailed technical specifications for construction
  • Door/Window Sizes: Precise measurements for all openings
  • Furniture Setting: Strategic interior planning and furnishing coordination
  • Electrical Drawings: Complete electrical system designs
  • Sewerage Drawings: Comprehensive waste management planning
  • Foundation Drawings: Structural foundation specifications
  • Sanitary Drawings: Detailed plumbing system layouts
  • 3D Elevation/Exterior Design: Realistic architectural renderings like this entrance design
  • Interior Design: Complete interior space planning and coordination
  • Estimation & Costing: Accurate project budgeting and cost analysis
  • Contract Management: Professional oversight of all project agreements
  • Construction Management: Complete supervision throughout the building process

Contact Information

For consultation on similar entrance designs or other architectural projects, Usama Design Center can be reached at:

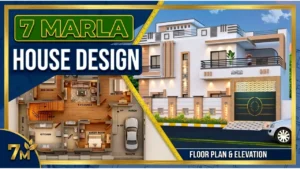
7 Marla House Design | 50ร—38 House Plan with Elevation

7 Marla House Design

A 7 Marla House Design is among the most popular choices for families across Pakistan, offering enough space for comfortable living without being overwhelming to build or maintain. At Usama Design Center, we believe that every home deserves thoughtful planning, creative design, and precise execution โ€” and this project is a perfect reflection of that belief. 

Designed by Architect Usama Amjad for client Umar Shahzad on a 50′ ร— 38′ plot, this 7 Marla house map brings together modern aesthetics and practical family living in one beautifully unified design.

7 Marla House Exterior Design 

The first thing anyone notices about a home is its exterior, and this 7 Marla House Exterior Design certainly does not disappoint. The facade presents a bold yet refined double-storey structure dressed in a combination of crisp white plaster and warm beige tones โ€” a classic pairing that exudes sophistication and cleanliness. 

7 Marla House Exterior Designย 

A dramatic vertical stone-clad light column runs through the center of the facade, creating a strong focal point that draws the eye upward and gives the elevation a sense of grandeur. The upper parapet is finished with carefully detailed horizontal slat inserts and geometric square motifs, lending the roofline a contemporary silhouette that is unmistakably modern. Warm recessed lighting is embedded throughout the facade, ensuring that the home looks just as stunning at night as it does during the day โ€” glowing warmly against the evening sky.

The boundary wall carries the same design language as the main building. Illuminated pilasters, decorative stone inserts, and a beautifully maintained front garden with flowering plants create a welcoming streetscape that elevates the entire neighborhood. The main gate is a statement piece in itself โ€” finished in a rich dark green with a bold gold circular geometric motif at its center, it strikes the perfect balance between security and style.

7 Marla House Design 3D 

One of the most powerful tools in modern architecture is the ability to see your home in three dimensions before a single brick is laid. This 7 Marla House Design 3D rendering gives a photorealistic view of exactly what the completed home will look like, allowing the client to appreciate every design decision โ€” from the shape of the balcony railing to the color of the gate โ€” before construction begins.

The 3D elevation reveals a wide, open balcony on the first floor, complete with a sleek black iron railing that adds a contemporary edge to the overall composition. Lush green plants placed on the balcony bring a refreshing natural element to the exterior, softening the hard architectural lines and making the space feel lived-in and inviting.

The upper floor parapet features bold horizontal detailing and decorative square inserts that give the rooftop a finished, architectural quality rarely seen in standard house designs. This level of detail is what sets a truly professional House Design in Pakistan apart from the rest.

50ร—38 House Plan โ€” Ground Floor Layout Explained

The 50ร—38 house plan ground floor has been designed with meticulous attention to space planning and family living. Here is a complete breakdown of all rooms:

Room / SpaceDimensions
Bedroom 111′ ร— 14′
Bedroom 212′-6″ ร— 14′-9″
TV Lounge13′ ร— 15′-3″
Guest Room12′ ร— 10′-3″
Kitchen12′-6″ ร— 10′-3″
Porch12′ ร— 21′-9″
Dressing 15′ ร— 5′
Dressing 25′-7ยฝ” ร— 5′
Bathroom 15′ ร— 8′-3″
Bathroom 27′ ร— 5′
Bathroom 35′-6″ ร— 8′-7″
Stair Hall7′-6″ Wide
Passage2′-6″ Wide

This 7 Marla house map 50 x 38 efficiently utilizes every corner of the plot. The two master bedrooms each come with attached dressing rooms and bathrooms, ensuring complete privacy and comfort. The TV lounge acts as the central social hub of the home, while the dedicated guest room ensures visitors are accommodated with dignity.

The kitchen is spacious and well-placed with easy access to the back service areas. The main gate opens into a generous 12′ ร— 21′-9″ porch โ€” wide enough for covered car parking. The stair hall is 7′-6″ wide, offering a comfortable and grand ascent to the upper floor.

7 Marla House Plan with Elevation โ€” Why This Design Stands Out

This 7 Marla House Plan in with Elevation stands out because it seamlessly blends modern architecture with functional family living. Key highlights include:

  • โœ… Elegant 3D Exterior with stone cladding, designer gate, and rooftop parapet detailing
  • โœ… Spacious Room Sizes โ€” no compromises on bedroom or lounge dimensions
  • โœ… Attached Baths & Dressings for maximum privacy
  • โœ… Wide Stair Hall for a grand and comfortable flow
  • โœ… Beautiful Front Garden with boundary wall lighting
  • โœ… Ample Parking Porch โ€” 12′ ร— 21′-9″ covered space

Why Choose Usama Design Center for Your House Design in Pakistan

At Usama Design Center, we are more than just architects โ€” we are your design partners from the very first conversation to the final handover. Our team, led by Architect Usama Amjad, brings years of experience in residential architecture, interior design, and civil engineering to every project we undertake. We understand the unique needs of Pakistani homeowners and pride ourselves on delivering designs that are not only beautiful but also practical, budget-conscious, and built to last.

Whether you are planning a 7 Marla house design, a larger villa, or a commercial project, we bring the same passion, precision, and professionalism to every brief. Our designs speak for themselves โ€” and our clients’ satisfaction is our greatest achievement.

Services We Provide at Usama Design Center

At Usama Design Center, we offer a complete range of architectural and civil engineering services to make your dream home a reality โ€” from the first sketch to the final brick:

  • ๐Ÿ  House Planning โ€” Custom floor plans tailored to your plot and lifestyle
  • ๐Ÿ“ 2D and 3D Elevation โ€” Photorealistic exterior and interior visualizations
  • ๐Ÿ“ Working Drawings โ€” Detailed structural and architectural drawings for construction
  • ๐Ÿšช Door/Window Working โ€” Precise sizing and design for all openings
  • ๐Ÿ›‹๏ธ Furniture Setting โ€” Optimized furniture layout for every room
  • โšก Electrical Drawings โ€” Complete wiring and fitting plans
  • ๐ŸŒŠ Sewerage Drawings โ€” Drainage and sewerage layout planning
  • ๐Ÿ”ฅ Gas Drawings โ€” Safe and compliant gas line planning
  • ๐Ÿšฟ Sanitary Drawings โ€” Full plumbing and fixture layouts
  • ๐ŸŽจ Interior Design โ€” Modern and elegant interior solutions
  • ๐Ÿ’ฐ Estimation & Costing โ€” Accurate material and construction cost estimates
  • ๐Ÿ“‹ Contract Management โ€” End-to-end construction supervision and management

Place Your oder

3 Marla House Design in Pakistan | 20ร—40 House Map & Elevation

3 Marla House Design

Finding the perfect balance between functionality and aesthetics in a compact space is challenging, yet achievable with a smartย 3 Marla house design. At Usama Design Center, we specialize in creating innovative architectural solutions that maximize every square foot while delivering stunning visual appeal. This comprehensive guide explores the essential elements of modern 3 Marla house planning, particularly suited for urban areas in Pakistan.

Understanding the 3 Marla House Map 20 x 40

A 3 Marla plot, measuring approximately 20 x 40 feet, presents unique design opportunities for homeowners seeking efficient urban living solutions. Theย 3 Marla house mapย requires meticulous planning to ensure optimal space utilization across multiple floors. This compact footprint demands creative architectural thinking to accommodate all essential living spaces without compromising comfort or style.

3 Marla House Map 20 x 40

Stunning 3 Marla House Elevation Design

The 3 Marla house elevation design showcased here exemplifies contemporary Pakistani architecture at its finest. This three-story residential structure features:

Exterior Aesthetics: The facade combines warm brown tones, crisp white surfaces, and elegant beige accents, creating a sophisticated color palette that stands out in any neighborhood. The strategic use of materials includes smooth plastered surfaces and decorative cladding that adds depth and texture to the elevation.

Architectural Features: The design incorporates a prominent second-floor balcony with modern glass railings, offering outdoor space without extending the building footprint. Large windows throughout the structure ensure abundant natural light penetration, making interiors feel spacious despite the compact dimensions.

3 Marla House Elevation Design

3 Marla House Design 3D Visualization

The 3 Marla house design 3D representation brings architectural plans to life, allowing homeowners to visualize their future home before construction begins. This three-dimensional approach reveals:

  • Ground Floor:ย Features a grand entrance with decorative wooden doors framed by elegant tiles, creating an impressive first impression. Integrated lighting and carefully planned landscaping enhance curb appeal.
  • First Floor:ย Incorporates expansive windows and small decorative square cutouts that add architectural interest while maintaining privacy.
  • Second Floor:ย Showcases a functional balcony with railings, perfect for outdoor relaxation, along with strategically placed windows for ventilation and views.
  • Rooftop Area:ย Designed with potential for future expansion or recreational use, adding value to the property.

House Design in Pakistan: Contemporary Trends

House design in Pakistan has evolved significantly, with 3 Marla house elevation in Pakistan becoming increasingly popular in cities like Lahore, Karachi, and Islamabad. Urban densification has made compact, vertical living solutions not just practical but desirable. Modern Pakistani homeowners seek designs that reflect their cultural values while embracing contemporary aesthetics.

Key Design Elements of the 3 Marla House Plan in Pakistan

The 3 Marla house plan in Pakistan must address several crucial factors:

Vertical Development: Maximizing height rather than width allows for multiple living zones โ€“ from parking and entrance at ground level to private bedrooms on upper floors.

Natural Lighting: Large windows and strategic placement ensure every corner receives adequate daylight, reducing energy consumption and creating healthier living environments.

Ventilation: Cross-ventilation design promotes air circulation, essential for Pakistan’s warm climate.

Privacy: Despite compact dimensions, the design maintains privacy through thoughtful window placement and balcony positioning.

Landscaping: Even minimal outdoor space features decorative plants and flowers, softening the urban facade and connecting residents with nature.

Why Choose Professional Architectural Services?

Creating an effective 3 Marla house design requires expertise in space planning, structural engineering, and aesthetic design. Professional architectural services ensure:

  • Compliance with local building codes and regulations
  • Structural integrity and safety standards
  • Efficient space utilization across all floors
  • Integration of modern amenities within compact layouts
  • Cost-effective construction solutions
  • Future-proof designs allowing for modifications

Transform Your Vision into Reality with Usama Design Center

At Usama Design Center, we understand that your home represents your dreams, lifestyle, and investment. Our comprehensive architectural services ensure your 3 Marla house design project succeeds from concept to completion.

Services We Provide:

  • House Planning:ย Complete architectural planning tailored to your requirements
  • 2D and 3D Elevation:ย Realistic visualizations of your future home
  • Working Drawings:ย Detailed construction documents for builders
  • Door/Window Working:ย Custom specifications for all openings
  • Furniture Setting:ย Space-efficient interior layouts
  • Electrical Drawings:ย Complete electrical planning and load calculations
  • Sewerage Drawings:ย Proper drainage and waste management systems
  • Gas Drawings:ย Safe gas line installations
  • Sanitary Drawings:ย Bathroom and kitchen plumbing details
  • 3D Elevation:ย Photorealistic exterior renderings
  • Interior Design:ย Beautiful, functional interior spaces
  • Estimation & Costing:ย Accurate budget planning
  • Contract Management:ย Professional oversight of construction projects

Whether you’re building your first home or investing in a rental property, our team delivers exceptionalย 3 Marla house mapย solutions that combine functionality, beauty, and value. Contact Usama Design Center today to begin your architectural journey toward creating the perfect compact home that meets all your needs while reflecting your personal style.

5 Marla House Elevation| Modern Design Solutions by Usama Design Center

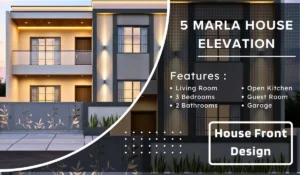
5 Marla House Elevation

When it comes to creating a stunning 5 Marla House Elevation that combines contemporary aesthetics with functional living, architectural precision becomes paramount. At Usama Design Center, we specialize in transforming compact residential plots into architectural masterpieces that reflect modern Pakistani lifestyle preferences while maximizing every square foot of available space.

Understanding the 5 Marla House Design Concept

Aย 5 marla house elevation in Pakistanย represents one of the most popular residential plot sizes in urban areas, particularly in cities like Lahore, Islamabad, and Karachi. This compact yet versatile plot size demands creative architectural solutions that balance spatial efficiency with visual appeal. The modernย 5 Marla House Designย showcased here exemplifies how intelligent planning and innovative elevation design can create a striking street presence while ensuring optimal functionality for contemporary families.

Contemporary 5 Marla Front Elevation Features

This stunningย 5 marla front elevationย showcases a two-story contemporary design that embodies minimalist elegance. The facade employs a sophisticated neutral color palette featuring shades of gray complemented by warm beige accents, creating a timeless aesthetic that appeals to modern sensibilities. The clean geometric lines and balanced proportions demonstrate howย Front Elevation Designย can transform an ordinary structure into an architectural statement.

Architectural Highlights of This House Design

The 5 Marla front elevation designs presented here incorporate several distinctive elements that set it apart. Vertical textured panels create visual interest and emphasize the building’s height, while horizontal bands elegantly separate the two floors, adding depth and dimension to the facade. Strategic lighting integration includes recessed ceiling fixtures under the balcony overhang and vertical wall-mounted lights that beautifully illuminate the textured surfaces during evening hours, enhancing the elevation’s dramatic appeal.

Material Selection and Color Psychology

The 5 Marla House Elevation Design utilizes premium materials, including smooth concrete finishes and high-quality plaster work, ensuring durability alongside aesthetic excellence. Large rectangular windows with grid patterns maximize natural light penetration while maintaining privacy and security. The symmetrical window placement across both floors creates visual harmony and reflects thoughtful architectural planning.

Boundary Wall and Entrance Design

A distinctive feature of thisย 5 marla house elevation in Pakistanย is the artistic boundary wall featuring laser-cut decorative patterns with organic leaf motifs. This design element adds personality to the entrance while maintaining security. The complementary gate design incorporates similar artistic elements, creating a cohesive design language that extends from the boundary to the main elevation.

Why Choose Professional Elevation Design Services?

Creating an impactful 5 Marla House Elevation requires expertise in architectural design, building codes, structural engineering, and aesthetic principles. At Usama Design Center, our team of experienced architects and civil engineers brings years of specialized knowledge in residential design, ensuring your project meets both functional requirements and aesthetic aspirations.

5 Marla House Elevation Design

Transform Your Dream Home with Usama Design Center

Whether you’re planning a new construction or renovating an existing property, professional architectural services make all the difference. At Usama Design Center, we’re committed to delivering exceptional design solutions tailored to your unique vision and budget.

Services We Provide:

  • House Planning – Comprehensive layout design optimized for your lifestyle
  • Working Drawing – Detailed construction drawings for seamless execution
  • Door/Window Furniture Setting – Strategic placement for functionality and aesthetics
  • Electrical Drawings – Complete electrical layout planning
  • Sewerage Drawings – Efficient drainage system design
  • Gas Drawings – Safe and compliant gas line planning
  • Sanitary Drawings – Modern plumbing solutions
  • 3D Elevation – Photorealistic visualization of your dream home
  • Interior Design – Cohesive interior styling and space planning
  • Estimation & Costing – Accurate project budgeting and cost analysis
  • Contract Management – Professional oversight ensuring quality and timelines

Spanish House Front Elevation Design| Trending Spanish House Design in 2025

Spanish House Front Elevation Design

This stunning two-story residential design exemplifies the perfect marriage of traditional architectural elements with contemporary living requirements. The home’s sophisticated facade creates an impressive street presence while maintaining functional practicality for modern family life.

Design Philosophy and Architectural Character for Spanish House Front Elevation

The home showcases a refined fusion architectural style that seamlessly blends classical and modern elements. The prominent use of arched windows throughout both floors creates a timeless appeal while ensuring abundant natural light penetrates the interior living spaces. This Spanish House Front Elevation design approach suggests well-lit rooms, including the main living areas, bedrooms, and family spaces.

The multi-level structure maximizes living space efficiency, with the ground floor likely accommodating public areas such as the living room, kitchen, and dining spaces, while the upper floor houses private bedrooms and bathrooms. The strategic placement of balconies on both levels extends the usable space and provides outdoor relaxation areas.

Color Palette and Material Selection for Spanish Front Elevation

The exterior features an elegant, warm beige and cream color scheme that creates a welcoming and sophisticated appearance. The rich brown accents around windows and architectural details provide visual depth and contrast. The striking red clay roof tiles add vibrancy and character while maintaining the home’s classic appeal.

Also Check: A Contemporary Mosque Design | Modern Mosque Design

Decorative Elements and Curb Appeal for Spanish House Elevation

Architectural details for the Spanish House Elevation, including decorative columns, intricate balcony railings, and classical cornices, demonstrate meticulous attention to craftsmanship. The strategic placement of exterior lighting enhances both safety and aesthetic appeal during evening hours.

The minimal yet elegant landscaping approach with planters flanking the entrance maintains focus on the architectural design while adding natural elements. The patterned driveway surface provides both functionality and visual appeal, creating a cohesive outdoor design.

Spanish House Front Elevation Design

Services We Provide

  1. Planning (2 Options)
  2. Working Drawing
  3. Door/Window Sizes
  4. Furniture Setting
  5. Electrical Drawings
  6. Sewerage Drawings
  7. Gas Drawings
  8. Sanitary Drawings
  9. 3D Elevation
  10. Interior Design
  11. Estimation & Costing
  12. Contract Management
  13. Construction Management
  14. Civil Engineer for Consultancy
  15. With Material Contract Engineering
  • Contact Information: USAMA AMJAD 
  • Phone: +92-303-6801427
  • Email: usamadesigncenter@gmail.com

We build your dreams with precision, quality, and attention to detail.

10 Marla House Design Excellence by Usama Design Center

10 Marla House Design

When it comes to creating the perfect living space, the right architectural vision can transform a simple structure into a magnificent sanctuary. Atย Usama Design Center, we specialize in crafting stunning residential designs that blend functionality with aesthetic appeal, particularly focusing onย 10 marla house designย projects that have become increasingly popular among homeowners seeking modern elegance.

The Art of 10 Marla House Design Double Story

10 marla house design double story offers the perfect balance between space utilization and architectural grandeur. This configuration provides ample living area while maintaining an impressive street presence. Our design philosophy at Usama Design Center emphasizes vertical space optimization, allowing families to enjoy separate living zones while maximizing land use efficiency. The double-story layout creates distinct public and private areas, with entertainment spaces on the ground floor and intimate bedrooms upstairs, ensuring both functionality and privacy.

Visualizing Perfection: 10 Marla House Design 3D

In today’s digital age, visualization is key to bringing architectural dreams to life. Ourย 10 marla house design 3dย renderings allow clients to walk through their future homes before construction begins. These detailed visualizations showcase every angle, material texture, and lighting effect, enabling informed decision-making and eliminating costly revisions. At Usama Design Center, we utilize cutting-edge rendering technology to present photorealistic representations that capture the essence of your dream home.

Elevating Standards: 10 Marla House Front Elevation DHA

The front elevation serves as your home’s signature statement, and nowhere is this more critical than in prestigious neighborhoods. Ourย 10 marla house front elevation DHAย designs incorporate contemporary architectural elements that resonate with the refined aesthetics of Defense Housing Authority developments. We carefully consider material selection, geometric patterns, and lighting integration to create facades that command attention while maintaining timeless elegance.

10 Marla Exterior House Design in Pakistan

Understanding local climate, cultural preferences, and architectural trends is essential for successful design. Our 10 marla exterior house design in Pakistan solutions address the unique challenges of the region while embracing modern design principles. We incorporate traditional elements with contemporary styling, using durable materials suited to Pakistan’s climate while ensuring energy efficiency and sustainability.

10 Marla Exterior House Design in Pakistan

Modern House Exterior Design

Modern house exterior design at Usama Design Center goes beyond mere aesthetics. We create facades that tell stories, combining clean lines, innovative materials, and thoughtful detailing. Our designs feature strategic use of glass for natural lighting, textured wall treatments for visual interest, and carefully planned landscaping that complements the architectural vision.

Luxury Modern House Exterior Design

For clients seeking exceptional distinction, our luxury modern house exterior design services deliver unparalleled sophistication. We incorporate premium materials like natural stone, designer wood panels, and custom metalwork to create exteriors that exude exclusivity. Every elementโ€”from integrated lighting systems to bespoke architectural featuresโ€”is meticulously planned to achieve breathtaking results.

Luxury Modern House Exterior Design

Comprehensive House Exterior Design Solutions

At Usama Design Center, our house exterior design expertise extends across all architectural styles and budgets. Whether you’re building a new home or renovating an existing property, our team brings creative solutions that enhance curb appeal, increase property value, and reflect your personal style.

Conclusion

Your home deserves design excellence that stands the test of time. Usama Design Center combines technical expertise with artistic vision to deliver architectural and interior design solutions that exceed expectations. From initial concept to final execution, we’re committed to transforming your vision into reality, creating spaces that inspire and endure. Let us help you design the home you’ve always imagined.

The Art of Masjid Front Design | Blending Traditional Islamic Architecture with Contemporary Elegance

Masjid Front Design

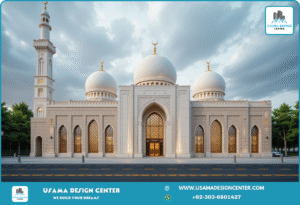
In the world of contemporary Islamic architecture, the masjid front design has evolved to embrace both spiritual heritage and modern aesthetics. This stunning example from Usama Design Center perfectly demonstrates how traditional elements can be seamlessly integrated with contemporary design principles to create breathtaking places of worship.

Masterful Masjid Exterior Design: A Symphony of Domes and Minarets

Theย masjid exterior designย showcased here exemplifies the perfect balance between grandeur and serenity. The structure features three magnificent domes of varying sizes, with the central dome commanding attention as the focal point. Each dome is crowned with a golden crescent, symbolizing the faith while adding a touch of elegance to the overall silhouette.

The single minaret, positioned strategically on the left side, rises majestically with its multi-tiered design and decorative bands. This architectural element not only serves its traditional purpose but also creates a dynamic vertical element that enhances the mosque’s visual appeal.

Innovative Masjid Naksha: Planning Excellence in Sacred Architecture

The masjid naksha (architectural plan) behind this design demonstrates careful consideration of both form and function. The symmetrical layout creates a sense of balance and harmony, while the proportions are meticulously calculated to ensure the structure feels both approachable and awe-inspiring.

Key Elements of the Masjid Member Design:

  • Central Entrance: A grand arched doorway with intricate Islamic geometric patterns
  • Prayer Hall Configuration: Spacious interior suggested by the expansive facade
  • Minaret Placement: Strategically positioned for optimal call to prayer acoustics
  • Dome Arrangement: Three-dome configuration creating visual hierarchy

Modern Masjid Design: Embracing Contemporary Aesthetics

This modern masjid design successfully bridges the gap between traditional Islamic architecture and contemporary building techniques. The clean lines, refined proportions, and sophisticated material palette demonstrate how sacred architecture can evolve while maintaining its spiritual essence.

The use of light-colored stone or similar materials creates a sense of purity and tranquility, while the modern bollards and landscaping elements show attention to contemporary urban integration.

Exquisite Masjid Arch Design: Windows to the Divine

The masjid arch design featured in this structure showcases the timeless beauty of Islamic architectural elements. Each window is crowned with a pointed arch and adorned with intricate latticework that serves both aesthetic and functional purposes:

  • Light Filtration: Creates beautiful patterns of light and shadow
  • Privacy: Maintains the sanctity of the interior space
  • Decoration: Adds depth and visual interest to the facade
  • Ventilation: Allows for natural airflow while maintaining security

Mosque Drawing 3D: Bringing Vision to Reality

Thisย mosque drawing 3dย demonstrates the power of modern visualization techniques in architectural design. The detailed rendering allows viewers to appreciate the intricate details, material textures, and spatial relationships that make this design so compelling.

The three-dimensional visualization helps stakeholders understand:

  • Proportional relationships between different architectural elements
  • Material selection and color coordination
  • Lighting effects and shadow play
  • Overall visual impact from street level

Thoughtful Masjid Boundary Wall Design Integration

While not prominently featured in this image, the masjid boundary wall design concept is evident in the careful consideration of the mosque’s relationship with its surroundings. The modern bollards and landscaping elements suggest a comprehensive approach to site planning that includes appropriate boundary definition.

Timeless Islamic Architecture Principles

The Islamic architecture principles evident in this design include:

Geometric Harmony

  • Mathematical precision in proportions
  • Symmetrical layout creating visual balance
  • Repetitive patterns in decorative elements

Symbolic Elements

  • Domes representing the celestial sphere
  • Minarets reaching toward heaven
  • Crescent moon symbols crowning the structure

Functional Beauty

  • Arched openings provide structural stability
  • Decorative screens serving practical purposes
  • Integrated landscaping enhances the spiritual environment

Perfect Masjid Colour Combination: Serenity in Neutral Tones

The masjid colour combination employed here demonstrates sophisticated restraint and spiritual significance. The palette consists of:

  • Cream and White: Representing purity and peace
  • Golden Accents: Symbolizing divine light and spiritual enlightenment
  • Natural Stone Tones: Connecting the structure to earth and permanence

This neutral color scheme ensures the mosque remains timeless while creating a calming atmosphere conducive to prayer and reflection.

Elegant Masjid Decoration: Less is More

The approach to masjid decoration in this design follows the principle that true beauty lies in simplicity and proportion rather than excessive ornamentation. The decorative elements are carefully placed to enhance rather than overwhelm:

  • Subtle geometric patterns around the main entrance
  • Refined latticework on windows
  • Proportional relationships between architectural elements
  • Golden crescents as focal accent points

Impressive Masjid Front Elevation Design

The masjid front elevation design creates a powerful first impression while maintaining approachability. Key features include:

  • Hierarchical Composition: Central dome flanked by smaller domes
  • Rhythmic Window Placement: Creating visual movement across the facade
  • Grand Entrance: Welcoming yet dignified approach
  • Vertical Emphasis: The Minaret provides upward movement

Comprehensive Masjid Design Plan Philosophy

This masjid design plan reflects a holistic approach to sacred architecture that considers:

Spiritual Requirements

  • Proper orientation for prayer (Qibla direction)
  • Adequate space for the congregation
  • Appropriate acoustic design for calls to prayer

Community Needs

  • Accessible entrance design
  • Integration with the surrounding neighborhood
  • Parking and circulation considerations

Aesthetic Goals

  • Timeless beauty that transcends trends
  • Cultural authenticity with modern relevance
  • Visual harmony with natural surroundings

Contemporary Modern Mosque Elevation Excellence

This modern mosque elevation represents the evolution of Islamic architecture in the 21st century. It demonstrates how traditional forms can be reinterpreted using contemporary materials, techniques, and design sensibilities while maintaining their spiritual significance and cultural authenticity.

The elevation successfully communicates:

  • Reverence: Through appropriate scale and proportion
  • Welcome: Via an accessible and inviting entrance design
  • Permanence: Using durable materials and timeless forms
  • Beauty: Through harmonious composition and refined details
Masjid Front Design
Masjid Front Design

Conclusion: The Future of Mosque Architecture

This exceptional mosque design by Usama Design Center exemplifies the future direction of Islamic architectureโ€”one that honors tradition while embracing innovation. By carefully balancing traditional elements with modern design principles, architects can create sacred spaces that serve their communities’ spiritual needs while contributing positively to the urban landscape.

The success of this design lies not just in its visual appeal but in its ability to create a sense of peace, reverence, and community belonging. As we continue to build places of worship in our modern world, this project serves as an inspiring example of how thoughtful design can elevate both the human spirit and the built environment.


Services We Provide

  1. Planning (2 Options)
  2. Working Drawing
  3. Door/Window Sizes
  4. Furniture Setting
  5. Electrical Drawings
  6. Sewerage Drawings
  7. Gas Drawings
  8. Sanitary Drawings
  9. 3D Elevation
  10. Interior Design
  11. Estimation & Costing
  12. Contract Management
  13. Construction Management
  14. Civil Engineer for Consultancy
  15. With Material Contract Engineering
  • Contact Information:ย USAMA AMJAD
  • Phone: +92-303-6801427
  • Email: usamadesigncenter@gmail.com

Modern Masjid Design: Stunning Islamic Architecture by Usama Design Center

Modern Masjid Design

The art of modern masjid design continues to evolve, beautifully blending traditional Islamic architectural elements with contemporary aesthetics. This magnificent masjid front design by Usama Design Center exemplifies how modern mosque architecture can honor Islamic heritage while embracing innovative design principles. Let’s explore the intricate details of this exceptional islamic architecture masterpiece.

Masjid Front Elevation Design: A Grand First Impression

This stunning masjid front elevation design creates an immediate sense of reverence and grandeur. The symmetrical facade demonstrates perfect proportional harmony, featuring a central entrance flanked by identical architectural elements that showcase the beauty of modern mosque elevation principles.

The front approach incorporates:

  • Perfectly balanced symmetrical design
  • Clean, minimalist lines combined with traditional elements
  • Elegant landscaping that enhances the architectural beauty
  • Strategic lighting considerations for day and night worship
  • Accessible pathways leading to the main entrance

Islamic Arch Design: Masterful Craftsmanship

The islamic arch design featured throughout this mosque represents centuries of architectural tradition refined for modern sensibilities. The masjid arch design elements include:

Primary Entrance Arch

  • Grand pointed arch entrance with intricate geometric patterns
  • Rich decorative motifs carved into the archway
  • Traditionalย Arabic arch designย proportions creating visual harmony
  • Detailed arabesque patterns add depth and spiritual significance

Window Arches

  • A series of tall, narrow, pointed arches along the facade
  • Intricate lattice work combining functionality with beauty
  • Traditional geometric patterns allow filtered natural light
  • Consistent arch proportions maintain architectural unity

Dome Architecture: Symbols of Divine Presence

The masjid design plan prominently features three magnificent domes that serve as the architectural centerpiece:

Central Dome

  • The largest dome is positioned as the focal point
  • Subtle geometric patterns adorning the surface
  • Traditional crescent finial crowning the structure
  • Perfect proportional relationship with surrounding elements

Side Domes

  • Two identical smaller domes flanking the central dome
  • Harmonious size relationship creating visual balance
  • Consistent decorative treatment maintaining design unity
  • Strategic positioning enhances the overall composition

Minaret Design: Reaching Towards Heaven

The elegant minaret showcases classic islamic architecture principles while incorporating modern construction techniques:

  • Traditional cylindrical form tapering towards the top
  • Clean, uncluttered lines reflecting contemporary aesthetics
  • Classic balcony design for the call to prayer
  • Crescent finial maintaining Islamic symbolism
  • Proportional height creating proper visual balance with the mosque structure

Masjid Interior Design Considerations

While focusing on the exterior, this modern masjid design clearly indicates thoughtful masjid interior design planning:

  • Large arched windows ensure abundant natural light
  • Proper ventilation through traditional architectural elements
  • Spacious interior volume suggested by the dome configuration
  • Strategic entrance positioning for optimal congregation flow
  • Integration of modern amenities within a traditional design framework

Color Palette and Material Selection

The masjid decoration philosophy embraces a sophisticated color scheme:

Primary Colors

  • Soft sandy tones create warmth and serenity
  • Pure white accents emphasize cleanliness and purity
  • Natural stone or marble materials ensure durability and elegance
  • Harmonious earth tones connect the structure to its environment

Material Choices

  • High-quality stone or marble construction
  • Traditional materials applied with modern construction techniques
  • Durable finishes suitable for climate considerations
  • Premium materials reflecting the sacred nature of the space

Modern Mosque Elevation: Balancing Tradition and Innovation

This modern mosque elevation demonstrates how contemporary masjid member design can honor Islamic traditions while embracing modern functionality:

Traditional Elements

  • Classic dome and minaret configuration
  • Traditional arch proportions and designs
  • Islamic geometric patterns and decorative motifs
  • Crescent symbols maintain religious significance

Modern Innovations

  • Clean, minimalist architectural lines
  • Efficient space utilization
  • Contemporary construction techniques
  • Modern accessibility considerations
  • Integration of contemporary building systems

Architectural Symmetry and Proportions

The masjid design plan showcases masterful architectural proportions:

  • Perfect bilateral symmetry creates visual harmony
  • Golden ratio proportions in major architectural elements
  • Hierarchical dome sizing creates proper visual weight
  • Balanced window and arch placement
  • Strategic landscaping enhancing architectural lines

Landscaping and Site Integration

The exterior design incorporates thoughtful landscaping elements:

  • Orderly tree placement framing the architectural composition
  • Well-maintained shrubs and plantings
  • Clean pathways leading to the main entrance
  • Minimal yet elegant landscape design
  • Integration of natural elements with architectural features

Usama Design Center: Excellence in Islamic Architecture

This exceptional modern masjid design reflects Usama Design Center’s commitment to creating sacred spaces that “BUILD YOUR DREAMS” through:

  • Expert understanding of Islamic architectural principles
  • Skillful integration of traditional and modern design elements
  • Attention to both aesthetic beauty and functional requirements
  • Professional execution of complex architectural details
  • Comprehensive design services from concept to completion

Design Innovation in Sacred Spaces

This masjid front design demonstrates several innovative approaches:

Contemporary Minimalism

  • Clean lines without sacrificing Islamic identity
  • Reduced ornamental complexity while maintaining spiritual significance
  • Modern materials and construction techniques
  • Efficient building systems integration

Cultural Sensitivity

  • Respect for traditional Islamic architectural principles
  • Appropriate use of religious symbols and motifs
  • Cultural context consideration in design decisions
  • Community needs integration within sacred space planning
Modern Masjid Design

Conclusion: A Model for Modern Islamic Architecture

This stunningย modern masjid designย by Usama Design Center represents the pinnacle of contemporaryย islamic architecture. The masterfulย masjid arch design, elegantย arabic arch designย elements, and sophisticatedย masjid front elevation designย create a sacred space that honors Islamic traditions while embracing modern design principles.

The modern mosque elevation demonstrates how thoughtful architectural planning can create structures that serve both spiritual and community needs. From the intricate islamic arch design to the carefully planned masjid interior design considerations, every element contributes to creating a space worthy of worship and community gathering.

This architectural masterpiece serves as an inspiring example for future masjid design plan projects, showing how skilled architects can create buildings that are both functionally excellent and spiritually uplifting. The combination of traditional masjid decoration elements with contemporary construction techniques results in a timeless design that will serve the community for generations to come.

Whether you’re planning a new mosque construction or seeking inspiration for Islamic architectural projects, this design by Usama Design Center demonstrates the perfect balance between honoring Islamic heritage and embracing modern architectural innovation.


Services We Provide

  1. Planning (2 Options)
  2. Working Drawing
  3. Door/Window Sizes
  4. Furniture Setting
  5. Electrical Drawings
  6. Sewerage Drawings
  7. Gas Drawings
  8. Sanitary Drawings
  9. 3D Elevation
  10. Interior Design
  11. Estimation & Costing
  12. Contract Management
  13. Construction Management
  14. Civil Engineer for Consultancy
  15. With Material Contract Engineering
  • Contact Information:ย USAMA AMJAD
  • Phone: +92-303-6801427
  • Email: usamadesigncenter@gmail.com

Modern Duplex House Front Elevation Designs

Modern Duplex House Front Elevation Designs

This stunningย modern duplex house front elevation designย exemplifies the latest trends inย modern house elevation design, demonstrating howย new house front elevation designsย can create sophisticated living spaces that blend functionality with architectural excellence. Theย exterior 3D house designย showcases a perfect example of contemporary residential architecture.

Architectural Excellence and Design Philosophy

Thisย house elevation designย features clean geometric lines with a distinctive box-like form and flat roofing system. Theย front elevation designย emphasizes minimalist principles while incorporating luxury elements that make it stand out amongย new house elevation designย concepts. The two-story duplex structure demonstrates howย elevation designย can maximize living space while maintaining aesthetic appeal.

Sophisticated Color Scheme and Materials

The house front design utilizes a sophisticated white and wood accent palette that creates visual warmth against the clean contemporary lines. Extensive glass integration enhances the modern aesthetic while providing abundant natural light throughout the interior spaces. This color combination represents current trends in low cost front elevation designs for small houses that achieve maximum impact.

Functional Living Spaces

Ground Floor Features

  • Open-Plan Living Area: Spacious interior visible through large glass panels
  • Modern Entrance: Centrally positioned with impressive glass doors
  • Integrated Parking: Elegant driveway with geometric tile patterns
  • Landscaped Gardens: Professionally designed outdoor spaces

Upper Level Components

  • Private Master Suite: Bedroom area with direct balcony access
  • Modern Balcony: Glass-railed outdoor space for relaxation
  • Panoramic Windows: Horizontal slit windows for privacy and style
  • TV Lounge Area: Comfortable entertainment space with outdoor views

Contemporary Design Highlights

Thisย 3D elevation design for houseย incorporates several premium features that distinguish it from traditionalย 3 floor house elevation designs indiaย approaches:

  • Recessed LED Lighting: Strategic illumination creating dramatic evening effects
  • Tropical Landscaping: Palm trees and manicured hedges enhancing curb appeal
  • Geometric Driveway: Interlocking tile patterns with integrated lighting
  • Glass Balustrades: Modern safety features maintaining visual openness
  • Flat Roof Design: Contemporary roofline with integrated lighting systems

The duplex layout provides flexible living arrangements while maintaining privacy between units, making it ideal for modern families or investment properties.


Modern Duplex House Front Elevation Designs

Services We Provide

Transform your vision into reality with our comprehensive architectural and construction services:

  1. Planning (2 Options)
  2. Working Drawing
  3. Door/Window Sizes
  4. Furniture Setting
  5. Electrical Drawings
  6. Sewerage Drawings
  7. Gas Drawings
  8. Sanitary Drawings
  9. 3D Elevation
  10. Interior Design
  11. Estimation & Costing
  12. Contract Management
  13. Construction Management
  14. Civil Engineer for Consultancy
  15. With Material Contract

USAMA AMJAD
Phone: +92-303-6801427
E-Mail: usamadesigncenter@gmail.com

Modern House Front Elevation Designs: Contemporary Living Redefined

Modern House Front Elevation Designs

This exceptionalย modern house front elevation designย represents the pinnacle of contemporary residential architecture, showcasing howย new house front elevation designsย can transform ordinary homes into architectural masterpieces. Theย 3D elevation design for houseย demonstrates a perfect blend of functionality and aesthetic appeal that defines modern living.

Design Philosophy and Architecture

Theย house elevation designย features a clean, cubic architectural style with flat rooflines and geometric proportions. Thisย front elevation designย emphasizes minimalist principles while maintaining visual interest through carefully planned material contrasts and spatial arrangements. The two-story structure showcases howย exterior 3D house designย can create impressive curb appeal without overwhelming complexity.

Color Scheme and Material Selection

The sophisticated color palette combines neutral whites and grays with warm wooden accents, creating a timeless yet contemporary appearance. The wooden door and ceiling overhangs provide natural warmth against the cool-toned facade, demonstrating howย house front designย can balance modern aesthetics with inviting elements.

Functional Design Features

Ground Floor Elements

  • Spacious Garage: Accommodates modern vehicles with style
  • Grand Entrance: Double wooden doors create an impressive entry point
  • Large Windows: Floor-to-ceiling glass panels maximize natural light
  • Covered Porch: Protected entrance area for weather shelter

Upper Level Features

  • Private Balcony: Glass-railed outdoor space for relaxation
  • Expansive Windows: Panoramic views and abundant natural lighting
  • Modern Lighting: Strategically placed fixtures enhance evening aesthetics

Contemporary Design Highlights

Thisย elevation designย incorporates several modern architectural elements that set it apart from traditionalย 3 floor house elevation designs indiaย styles. The streamlined facade, geometric forms, and emphasis on indoor-outdoor connectivity represent the latest trends in residential architecture.

The landscaping complements the modern theme with manicured hedges and minimalist plantings that frame the structure without competing with its clean lines.


Modern House Front Elevation Designs

Services We Provide

Transform your dream home into reality with our comprehensive design and construction services:

  1. Planning (2 Options)
  2. Working Drawing
  3. Door/Window Sizes
  4. Furniture Setting
  5. Electrical Drawings
  6. Sewerage Drawings
  7. Gas Drawings
  8. Sanitary Drawings
  9. 3D Elevation
  10. Interior Design
  11. Estimation & Costing
  12. Contract Management
  13. Construction Management
  14. Civil Engineer for Consultancy
  15. With Material Contract

USAMA AMJAD
Phone: +92-303-6801427
E-Mail: usamadesigncenter@gmail.com