6 Marla House Elevation Design | House Front Design with Stunning Front Wall

6 Marla House Elevation Design

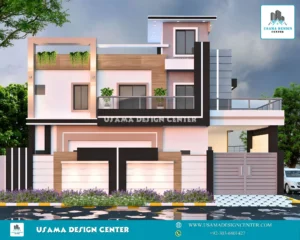
This exceptional 6 Marla house elevation design represents the perfect blend of contemporary architecture and functional living spaces. The exterior 3d house design showcases a sophisticated approach to modern residential construction, making it an ideal choice for homeowners seeking an impressive front elevation design.

Design Excellence and Architectural Features

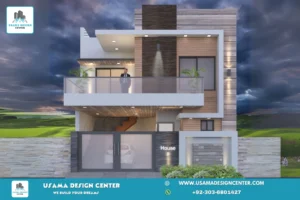
The house front design features a striking two-story layout that maximizes the 6 Marla plot efficiently. The front elevation design incorporates clean geometric lines with a balanced composition that creates visual appeal from every angle. The upper level includes a spacious balcony with sleek glass railings, providing both outdoor living space and architectural interest to the overall elevation design.

Color Scheming and Material Selection

The exterior showcases a carefully curated neutral color palette featuring pristine whites, sophisticated greys, and warm, earthy browns. This front wall tiles design in indian house style combines textured stone tiles with horizontal wood paneling, creating depth and visual texture. The tile design for the front wall of the house includes natural stone elements that add authenticity and durability to the structure.

Functional Layout and Living Spaces

This thoughtfully designed home incorporates all essential living areas within the 6 Marla footprint. The ground floor typically accommodates a welcoming porch area, spacious TV lounge, modern kitchen, and guest facilities. The upper level houses comfortable bedrooms with attached baths, ensuring privacy and convenience for family members. The integrated garage adds practical value while maintaining the aesthetic appeal of the front elevation design.

6 Marla House Elevation Design

Modern Amenities and Lighting

The exterior 3d house design includes strategic recessed lighting that enhances the architectural features during evening hours. LED lighting under the balcony and along the facade creates an inviting ambiance while highlighting the premium materials used in the construction.


Services We Provide

Transform your dream home into reality with our comprehensive construction and design services:

  1. Planning (2 Options)
  2. Working Drawing
  3. Door/Window Sizes
  4. Furniture Setting
  5. Electrical Drawings
  6. Sewerage Drawings
  7. Gas Drawings
  8. Sanitary Drawings
  9. 3D Elevation
  10. Interior Design
  11. Estimation & Costing
  12. Contract Management
  13. Construction Management
  14. Civil Engineer for Consultancy
  15. With Material Contract

Engr. USAMA AMJAD
Phone: +92-303-6801427
Email: usamadesigncenter@gmail.com

Modern Front Elevation Design | A Perfect Blend of Style and Function

Modern Front Elevation Design

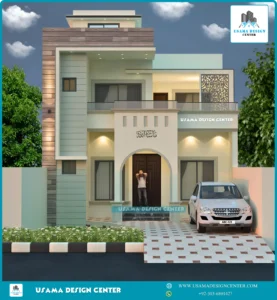
This stunning two-story residence showcases the epitome of modern contemporary architecture, designed to meet the demands of today’s sophisticated homeowners. The house features a striking facade that combines clean geometric lines with thoughtful material selection, creating a visually appealing and functional living space.

Design Excellence

The architectural design emphasizes horizontal and vertical elements that create dynamic visual interest. The asymmetrical layout includes a prominent second-floor balcony with sleek glass railings, offering both aesthetic appeal and functional outdoor space. The entrance is thoughtfully positioned with a modern gate design that ensures privacy while maintaining an welcoming appearance.

Also Check: Modern House Elevation Design | Contemporary Front Elevation Masterpiece

Color Scheme and Materials of 3D Front Elevation Design

The exterior showcases a sophisticated neutral palette featuring crisp whites, warm beiges, and contemporary grays, beautifully accented with natural wood finishes and bold black trim elements. This color combination creates a timeless elegance that complements the surrounding landscape. The materials include smooth plaster finishes, natural wood textures, and modern metallic elements that add depth and character to the facade.

Modern Front Elevation Design

Professional Architecture Services

Services we provide:

  1. Planning (2 Option)
  2. Working Drawing
  3. Door/window sizes
  4. Furniture setting
  5. Electrical drawings
  6. Sewerage drawings
  7. Gas drawings
  8. Sanitary drawings
  9. 3D Elevation
  10. Interior design
  11. Estimation & Costing
  12. Contract Management
  13. Construction Management
  14. Civil Engineer for Consultancy
  15. With Material Contract Engr.

USAMA AMJAD
Phone no. +92-303-6801427
E-Mail: usamadesigncenter@gmail.com

Modern House Elevation Design | Contemporary Front Elevation Masterpiece

Modern House Elevation Design

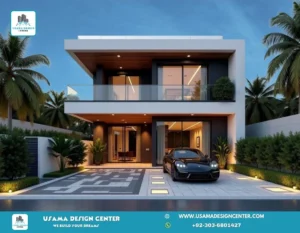
This stunning two-story residence showcases the epitome of modern house elevation design, perfectly crafted to meet the demands of today’s sophisticated homeowners. The front elevation design demonstrates how contemporary architecture can create a visually striking and functional living space that stands out in any neighborhood.

Design Excellence in Front Elevation

The architectural front elevation design emphasizes horizontal and vertical elements that create dynamic visual interest. This front house elevation design features an asymmetrical layout with a prominent second-floor balcony equipped with sleek glass railings, offering both aesthetic appeal and functional outdoor space. The entrance is thoughtfully positioned with a modern gate design that ensures privacy while maintaining a welcoming appearance.

Also Chek: Spanish House Front Elevation Design| House Ideas in 2025

Color Scheme and Front Elevation Tiles Design

The exterior showcases a sophisticated neutral palette featuring crisp whites, warm beiges, and contemporary grays, beautifully accented with natural wood finishes and bold black trim elements. The front elevation tiles design incorporates smooth textured surfaces that create depth and visual interest. This color combination creates a timeless elegance that complements the surrounding landscape. The materials include smooth plaster finishes, natural wood textures, and modern metallic elements that add character to the overall house elevation design.

Modern House Elevation Design

Professional Architecture Services

Transform your vision into reality with our comprehensive front elevation design services, specializing in creating stunning house elevation designs that reflect modern living standards.

Services we provide:

  1. Planning (2 Option)
  2. Working Drawing
  3. Door/window sizes
  4. Furniture setting
  5. Electrical drawings
  6. Sewerage drawings
  7. Gas drawings
  8. Sanitary drawings
  9. 3D Elevation
  10. Interior design
  11. Estimation & Costing
  12. Contract Management
  13. Construction Management
  14. Civil Engineer for Consultancy
  15. With Material Contract Engr.

USAMA AMJAD
Phone no. +92-303-6801427
E-Mail: usamadesigncenter@gmail.com

7 Marla House Front Elevation Design|Home with Beautiful Outdoor Spaces

7 Marla House Front Elevation Design

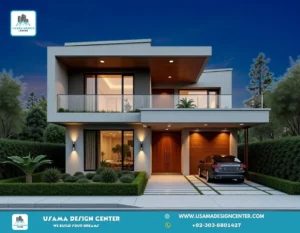
In the realm of contemporary residential architecture, this stunning two-story home represents the perfect fusion of modern design principles with functional living spaces. The exterior elevation showcases a sophisticated approach to home design that balances aesthetic appeal with practical functionality, creating a residence that stands out in any neighborhood.

Architectural Style and Design Philosophy

This contemporary home embodies clean lines and geometric precision that define modern architectural movements. The structure features a well-proportioned two-story design with an additional rooftop element, creating visual interest and vertical emphasis. The flat roof design reinforces the modern aesthetic while providing practical benefits for drainage and potential future expansion.

The architectural composition demonstrates a thoughtful approach to space planning, with each element serving both aesthetic and functional purposes. The building’s massing creates a sense of solidity and permanence while maintaining an approachable scale that feels welcoming rather than imposing.

Color Scheme and Material Selection

The exterior color palette showcases a sophisticated combination of soft pastels that create visual harmony and contemporary appeal. The primary facade features elegant light gray and sea-green hues that work together to create a calming yet distinctive appearance. This color scheme reflects current trends in residential design while maintaining timeless appeal.

The integration of wood-textured paneling adds warmth and natural character to the otherwise modern facade. This material choice creates visual depth and breaks up the solid surfaces, preventing the design from feeling too sterile or cold. The wooden elements provide a beautiful contrast to the smooth painted surfaces, demonstrating how different materials can work together harmoniously.

Also Check: A Modern 28ร—29 House Plan Design

Interior Layout Considerations

While the exterior elevation provides insight into the home’s character, the design suggests well-planned interior spaces that prioritize both privacy and social interaction. The two-story configuration typically allows for separation between public and private areas, with living spaces, kitchen, and dining areas on the ground floor, and bedrooms and bathrooms on the upper level.

7 Marla House Front Elevation Design

Services We Provide

At Usama Design Center, we specialize in creating exceptional residential designs that combine functionality with aesthetic excellence:

  1. Planning (2 Options)
  2. Working Drawing
  3. Door/Window Sizes
  4. Furniture Setting
  5. Electrical Drawings
  6. Sewerage Drawings
  7. Gas Drawings
  8. Sanitary Drawings
  9. 3D Elevation
  10. Interior Design
  11. Estimation & Costing
  12. Contract Management
  13. Construction Management
  14. Civil Engineer for Consultancy
  15. With Material Contract Engineering
  • Contact Information:ย USAMA AMJADย 
  • Phone: +92-303-6801427
  • Email: usamadesigncenter@gmail.com

We build your dreams with precision, quality, and attention to detail.

A Contemporary Mosque Design | Modern Mosque Design

Mosque Design

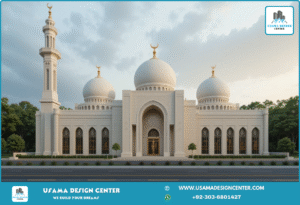
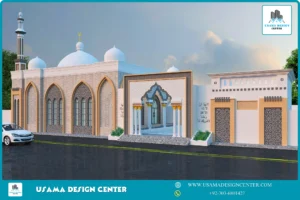
In the realm of religious architecture, few building types carry as much cultural and spiritual significance as the mosque. This stunning mosque design represents a thoughtful balance between honoring centuries-old Islamic architectural traditions while embracing contemporary design sensibilities that meet the needs of modern congregations.

Timeless Domes and Minarets

The design features the classic elements that have defined mosque architecture for over a millennium. Multiple pristine white domes crown the structure, with a prominent central dome serving as the focal point, symbolizing the vault of heaven in Islamic tradition. The slender minaret, elegantly rising on the left side and topped with the traditional crescent moon, maintains its essential role as both a visual landmark and functional element for the call to prayer.

Magnificent Archway Design

The facade showcases a series of beautifully proportioned pointed arches, a hallmark of Islamic architectural design that has graced mosques from Cordoba to Isfahan. These arches not only serve structural purposes but also create a rhythmic visual pattern that draws the eye and creates a sense of harmony across the building’s elevation. The intricate decorative patterns within these arches reflect the rich tradition of Islamic geometric art.

Also Check : A Modern Two Story Home Design That Redefines Urban Living

Modern Adaptations and Contemporary Elements

While respecting traditional forms, the design incorporates modern architectural elements that enhance functionality and accessibility. The adjoining administrative building features clean, contemporary lines while maintaining visual harmony with the main prayer hall. Traditional jali work and lattice screens are reinterpreted in a modern context, providing both aesthetic appeal and practical benefits such as privacy and climate control.

Mihrab Design of Mosque

Here is a beautiful design of a Mihrab. The number of Mihrabs is 4 small and 1 is large in the center of the mosque. It’s gice a pretty look ok mosque.

Mosque Design

Thoughtful Site Planning of Modern Mosque Design

The design demonstrates careful consideration of the mosque’s relationship to its surroundings, with clean landscaping and well-planned circulation areas that accommodate both daily prayers and larger congregational gatherings. The paved areas and minimal but effective landscaping create a dignified setting that complements the architectural design.

Services We Provide

  1. Planning (2 Options)
  2. Working Drawing
  3. Door/Window Sizes
  4. Furniture Setting
  5. Electrical Drawings
  6. Sewerage Drawings
  7. Gas Drawings
  8. Sanitary Drawings
  9. 3D Elevation
  10. Interior Design
  11. Estimation & Costing
  12. Contract Management
  13. Construction Management
  14. Civil Engineer for Consultancy
  15. With Material Contract Engineering
  • Contact Information:ย USAMA AMJAD
  • Phone: +92-303-6801427
  • Email: usamadesigncenter@gmail.com

A Modern Two Story Home Design That Redefines Urban Living

Modern Two Story Home Design

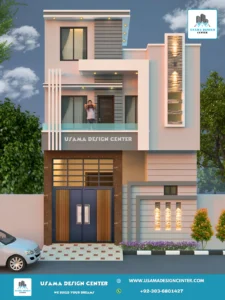
In today’s architectural landscape, the fusion of minimalist design with functional living spaces has become the hallmark of modern residential construction. This stunning two-story home exemplifies how contemporary design principles can create a residence that is both visually striking and highly livable.

Sophisticated Facade Design

The exterior of this modern home showcases a masterful blend of materials and textures that create immediate visual impact. The primary facade features smooth plaster walls in warm peach tones, beautifully contrasted with dark grey accent panels that add depth and dimension. The strategic use of horizontal siding panels introduces textural variety while maintaining the clean, geometric lines that define contemporary architecture.

Also Check: Elegant Classical Residential Design by Usama Design Center

Strategic Window Placement and Natural Light

Large windows with sleek dark frames are positioned thoughtfully throughout the facade, serving dual purposes of maximizing natural light penetration and creating an aesthetically pleasing rhythm across the building’s exterior. These expansive glazed areas not only enhance the interior living experience but also contribute to the home’s modern street presence.

Contemporary Living Redefined

This architectural design represents the evolution of modern residential living, where form and function unite to create homes that are both beautiful and practical. The clean lines, sophisticated material palette, and strategic lighting design work together to create a residence that stands as a testament to contemporary architectural excellence.

Whether you’re considering building a new home or renovating an existing property, this design demonstrates how modern architectural principles can be applied to create spaces that are both visually stunning and highly functional for today’s lifestyle needs.

Modern Two Story Home Design

Services We Provide

  1. Planning (2 Options)
  2. Working Drawing
  3. Door/Window Sizes
  4. Furniture Setting
  5. Electrical Drawings
  6. Sewerage Drawings
  7. Gas Drawings
  8. Sanitary Drawings
  9. 3D Elevation
  10. Interior Design
  11. Estimation & Costing
  12. Contract Management
  13. Construction Management
  14. Civil Engineer for Consultancy
  15. With Material Contract Engineering
  • Contact Information:ย USAMA AMJAD
  • Phone: +92-303-6801427
  • Email: usamadesigncenter@gmail.com

Elegant Classical Residential Design by Usama Design Center

Classical Residential Design

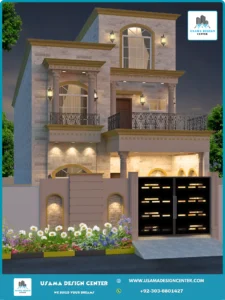
This stunning two-story residential design showcases the perfect fusion of classical elegance and modern functionality. The architectural rendering demonstrates how traditional design elements can be seamlessly integrated with contemporary features to create a timeless home that stands out in any neighborhood.

Sophisticated Architectural Features

The building’s facade features premium stone cladding that provides both durability and visual appeal. Decorative columns add structural character while large arch-topped windows ensure abundant natural light throughout the interior spaces. The intricate wrought iron railings on balconies and windows contribute to the classical aesthetic while providing safety and style.

Strategic Lighting and Entrance Design

The exterior lighting design features carefully positioned wall-mounted fixtures that create a warm, welcoming ambiance during evening hours. The prominent entrance showcases a sophisticated dark wooden door, complemented by elegant wrought iron details that enhance the overall architectural sophistication.

Classical Residential Design

Architectural Services We Provided

Usama Design Center offers complete architectural and construction services under the expert guidance of Engineer Usama Amjad, including Floor Planning, Working Drawings, Door/Window Sizes, Furniture Setting, Electrical Drawings, Sewerage Drawings, Foundation Drawings, Sanitary Drawings, 3D Elevation/Exterior Design, Interior Design, Estimation & Costing, Contract Management, Construction Management, and Civil Engineer Consultancy services.

Operating under the philosophy “We Build Your Dreams,” the firm provides end-to-end solutions for residential and commercial projects.

Contact Information:ย 

Modern Commercial Complex Design by Usama Design Center

Modern Commercial Complex Design

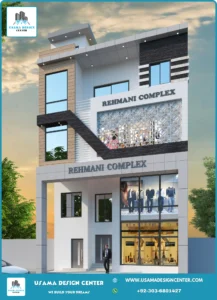
The world of commercial architecture continues to evolve, with contemporary designs that blend functionality with aesthetic appeal. A prime example of this modern approach is the Rehmani Complex, a striking commercial building that showcases the innovative design capabilities of Usama Design Center.

Architectural Excellence in Commercial Design

The Rehmani Complex stands as a testament to modern commercial architecture, featuring a sophisticated three-story design that maximizes both visual impact and practical utility. The building’s facade demonstrates a masterful blend of contemporary materials and thoughtful design elements that create an impressive street presence.

Design Features and Elements

The architectural rendering reveals several key design components that make this building stand out. The facade incorporates clean lines characteristic of modern commercial architecture, with large windows strategically placed across all three floors to ensure abundant natural light penetration. This design choice not only enhances the interior working environment but also creates an inviting appearance from the street level.

One of the most striking features is the geometric patterned screen element that adds visual texture and architectural interest to the upper portion of the building. This decorative component serves both aesthetic and functional purposes, providing privacy while maintaining the building’s contemporary appeal.

Also Check: Elegant Classical Residential Design by Usama Design Center

Professional Development Approach

Behind this impressive commercial development is Usama Design Center, a firm that operates under the philosophy of “We Build Your Dreams.” This approach to architectural services emphasizes client collaboration and the realization of vision through professional design and construction services.

The company’s commitment to quality commercial architecture is evident in the attention to detail shown in the Rehmani Complex rendering. Every element, from the material selection to the window placement, reflects a comprehensive understanding of commercial building requirements and modern design principles.

Modern Commercial Complex Design

Comprehensive Architectural Services

Usama Design Center offers a complete range of architectural and construction services to bring projects like the Rehmani Complex from concept to completion. Their comprehensive service portfolio includes:

Design and Planning Services

  • Floor Planning: Creating optimal space utilization layouts that maximize functionality and flow
  • Working Drawings: Detailed technical drawings that serve as blueprints for construction
  • Door/Window Sizes: Precise specifications for all openings to ensure proper fit and function
  • Furniture Setting: Strategic placement and selection of furnishings to complement the architectural design
  • Electrical Drawings: Complete electrical system layouts for safe and efficient power distribution
  • Sewerage Drawings: Comprehensive waste management system designs
  • Foundation Drawings: Structural foundation plans ensure building stability and longevity
  • Sanitary Drawings: Detailed plumbing and sanitation system layouts
  • 3D Elevation/Exterior Design: Realistic renderings like the Rehmani Complex showcase
  • Interior Design: Complete interior space planning and aesthetic coordination
  • Estimation & Costing: Accurate project cost analysis and budget planning
  • Contract Management: Professional oversight of all contractual aspects
  • Construction Management: Complete project supervision from groundbreaking to completion

Contact Information and Consultation

For those interested in architectural services or consultation on commercial projects similar to the Rehmani Complex, Usama Design Center provides multiple contact options:

The firm welcomes inquiries for projects of all scales, from individual residential designs to large commercial complexes like the Rehmani Complex.