
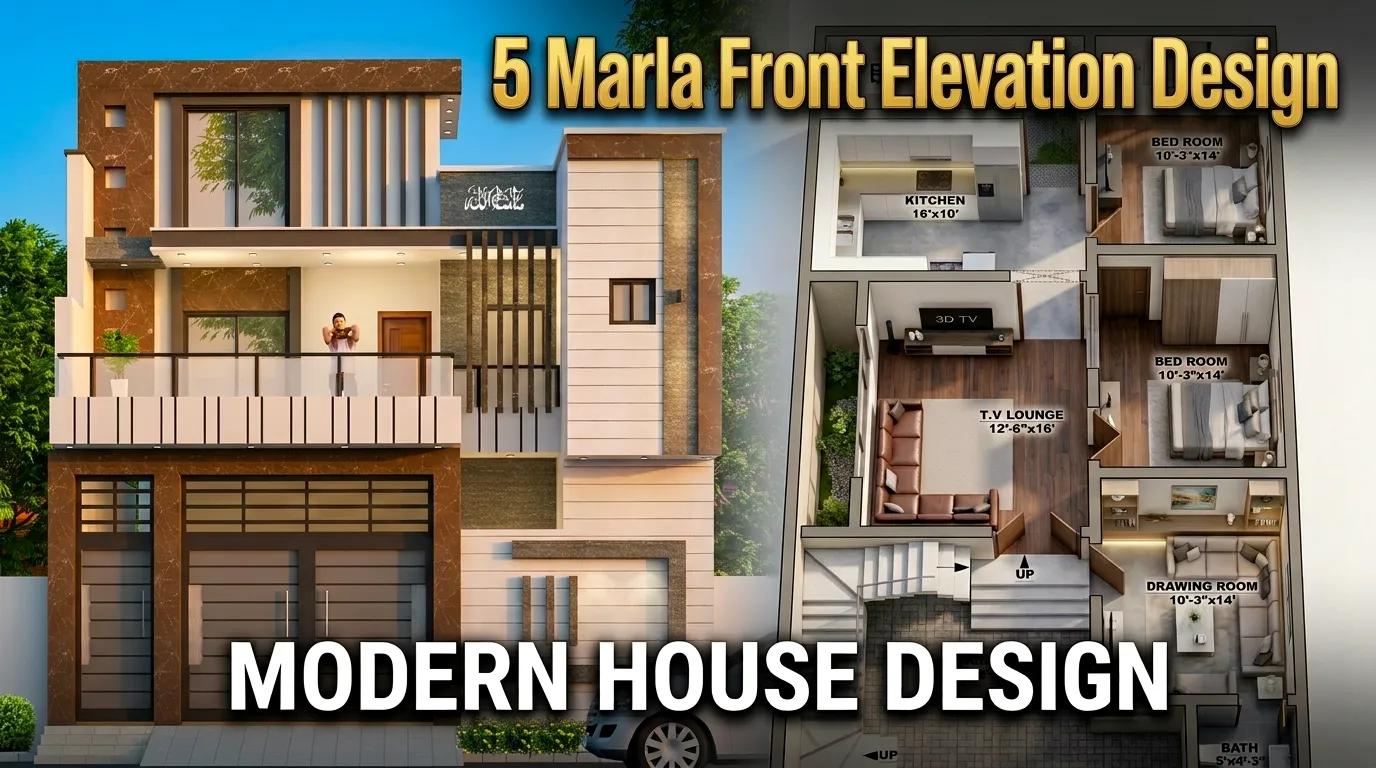
A well-planned 5 Marla Front Elevation Design can completely change the look and value of a home. In Pakistan, many families prefer a stylish yet practical house that fits modern living needs on a compact plot.
This featured design presents a beautiful double story 5 Marla front elevation with a clean modern appearance, balanced textures, and a smart internal layout. It is an ideal example for homeowners searching for a Modern 5 Marla Front Elevation Design, 5 Marla House Plan and Elevation, or a practical front face design for small houses.
This home appears to be planned on a 28×50 House Design concept, which is a popular size choice for a 5 Marla plot in Pakistan. The combination of the exterior styling and the floor arrangement makes this house both elegant and highly functional.
5 Marla Front Elevation Design Features
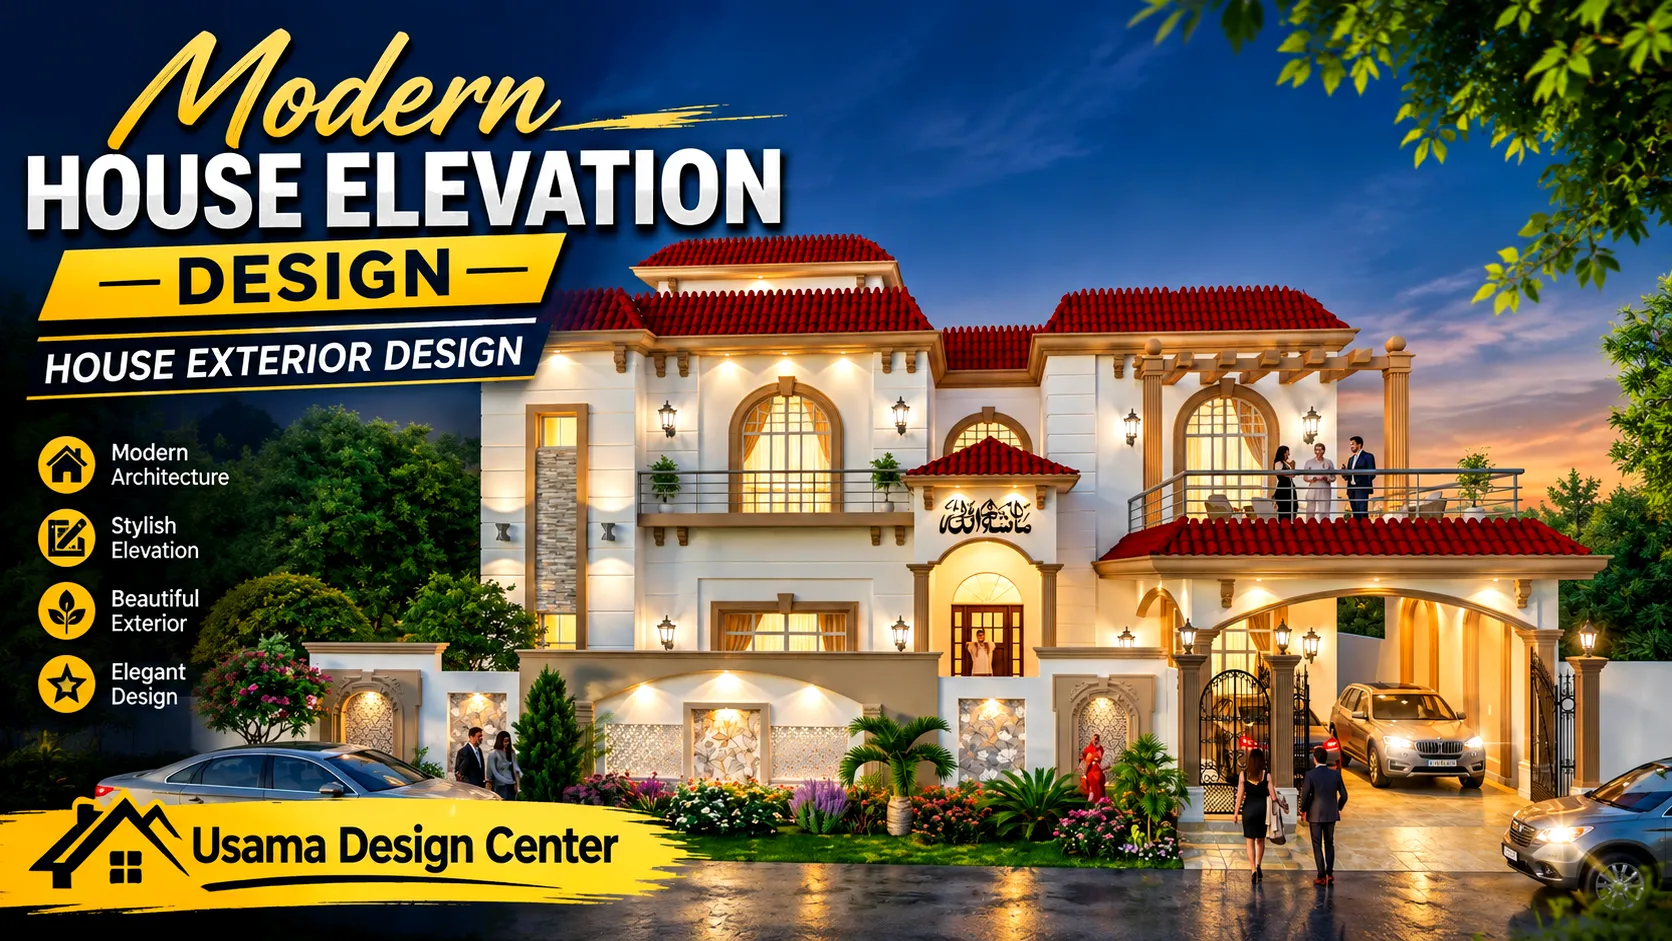
The front elevation shows a premium and modern architectural style that is becoming increasingly popular in 5 Marla front elevation designs in Lahore and other major cities of Pakistan. The façade uses a smart mix of brown marble-like cladding, white plastered walls, dark grey metal accents, and textured stone finishes. This contrast gives the house a bold and sophisticated street presence.
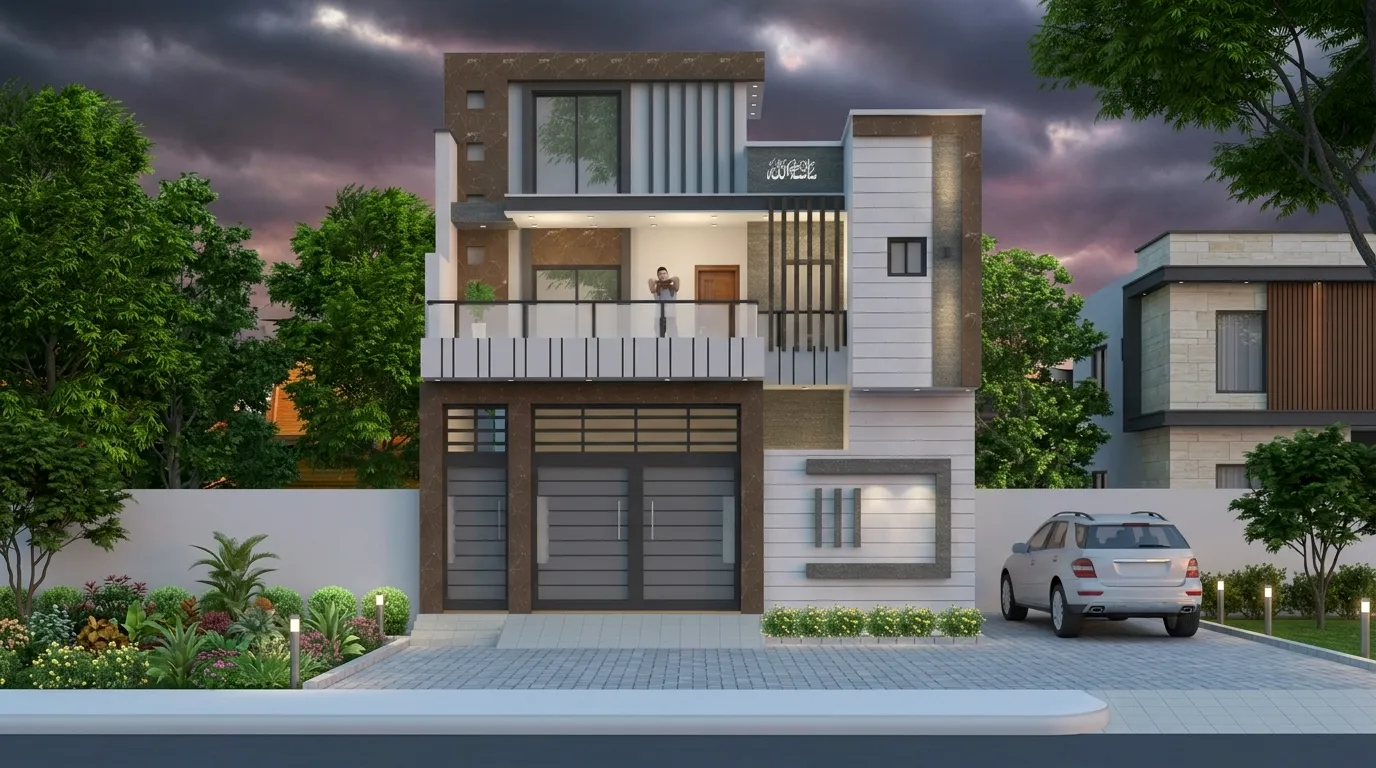
One of the strongest design elements is the use of straight vertical and horizontal lines. The left section features a large upper window framed with vertical fins, while the right side adds depth through textured wall panels and slim decorative members. The first-floor balcony with glass and metal railing gives the home an open and stylish look.
Warm recessed lights under the slab and wall-mounted exterior lights further enhance the elevation, especially in the evening. This is exactly the kind of 5 Marla Front Elevation that attracts attention while staying practical for daily family life.
Smart Layout of the 5 Marla House Plan
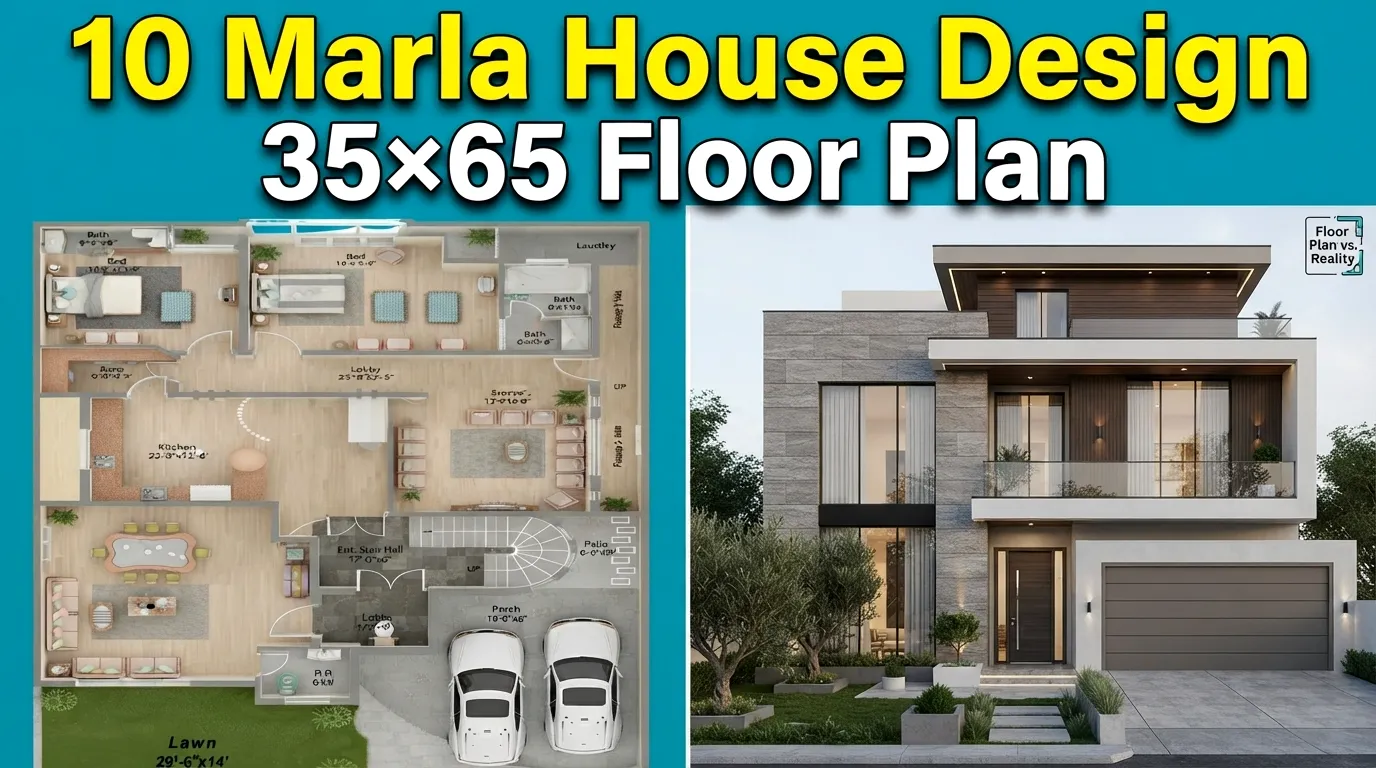
The floor plan reflects a highly efficient 5 Marla House Plan and Elevation strategy. The entry begins from the gate and opens into a spacious Porch (16’x16′), which also connects to the staircase leading upward. This gives the design a practical circulation pattern, especially for a 5 Marla double story Design.
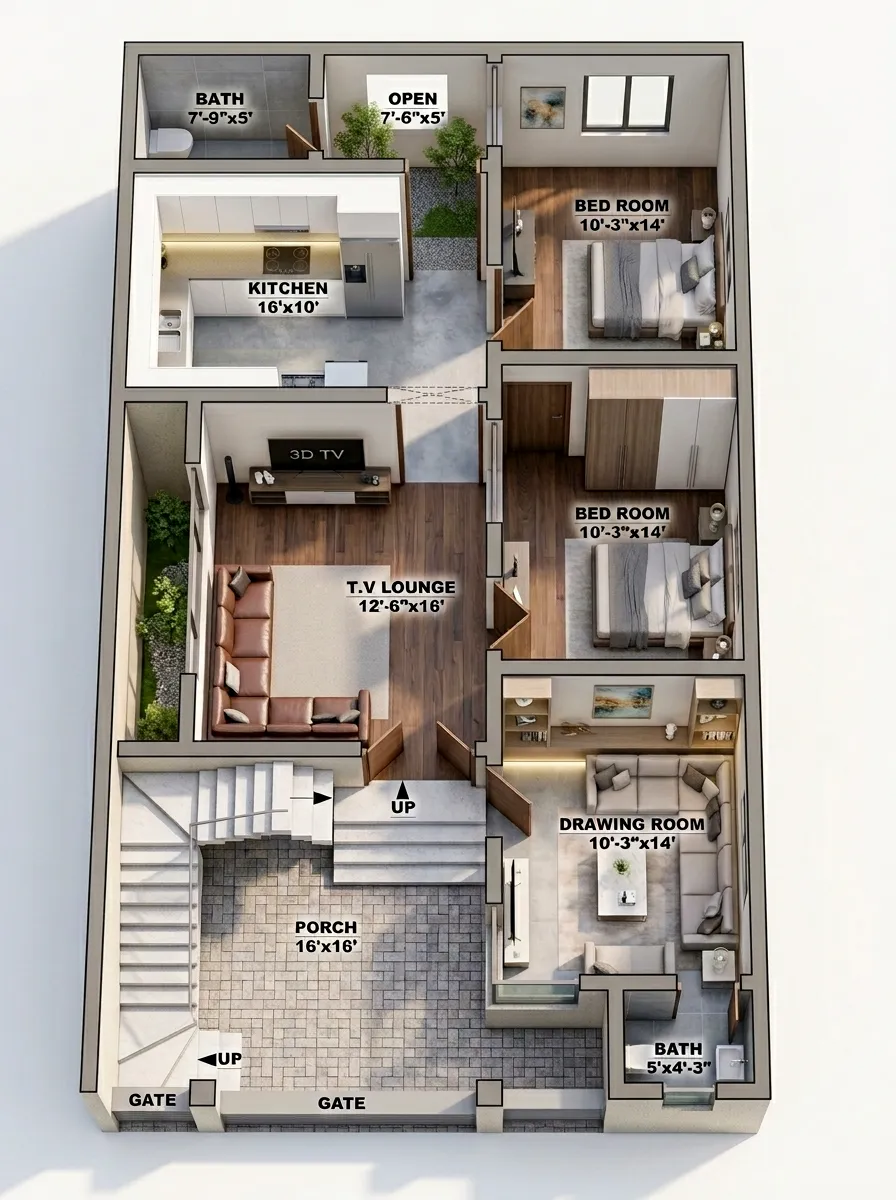
On the right side of the porch, there is a Drawing Room (10′-3″ x 14′) with an attached Bath (5′ x 4′-3″), making it suitable for guests and formal family use. The central T.V Lounge (12′-6″ x 16′) works as the main living hub of the house. It connects smoothly with the other spaces and keeps the home feeling open.
At the back, the plan includes a large Kitchen (16′ x 10′), two Bed Rooms (10′-3″ x 14′), a rear Bath (7′-9″ x 5′), and an Open area (7′-6″ x 5′) for ventilation and light. This arrangement makes the house comfortable, airy, and suitable for medium-sized families looking for a functional 5 Marla House in urban Pakistan.
Why This Design Works for Pakistani Homes
This 5 Marla Front Elevation Design in Pakistan works well because it combines beauty with space efficiency. Many homeowners want a modern look without wasting space, and this design answers that need. The house has proper parking, a strong exterior appearance, a family lounge, bedrooms with comfortable proportions, and a guest-friendly drawing room.
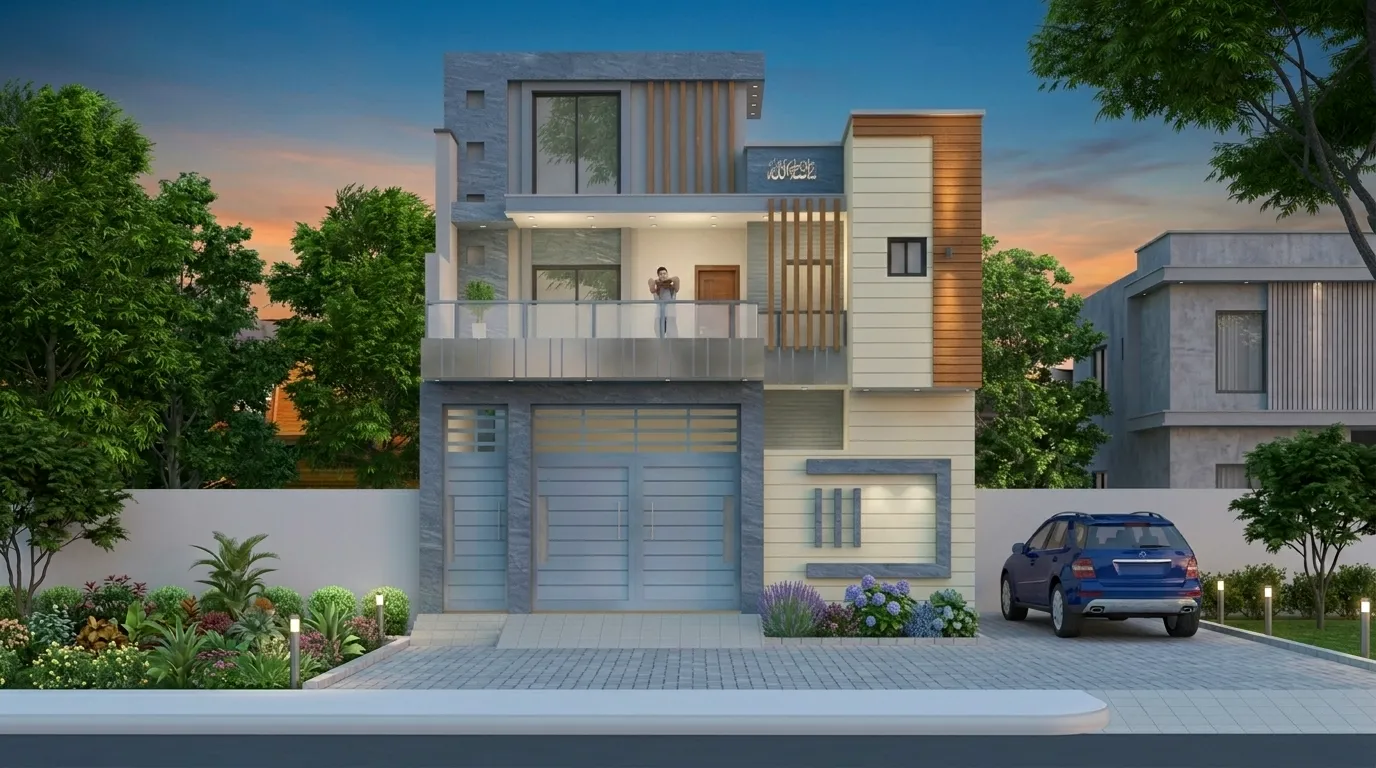
For people searching online for a double story 5 Marla front elevation, this example shows how a compact home can still feel luxurious. It also fits the current design trend in cities where people want elegant façades, neat line work, and practical room placement. Whether you are building in Lahore or another city, this is a strong reference for a Modern 5 Marla Front Elevation Design.
Conclusion of 5 Marla Front Elevation Design in Pakistan
If you are planning your dream home on a 5 Marla plot in Pakistan, this design offers an excellent balance of style, comfort, and planning. From the modern façade to the organized interior layout, it is a complete inspiration for anyone interested in a 5 Marla Front Elevation Design, 5 Marla House Plan and Elevation, or a refined front face design for small houses. At Usama Design Center, we believe every house should reflect both smart planning and beautiful design.

1 thought on “5 Marla Front Elevation Design for a Modern 28×50 House in Pakistan”