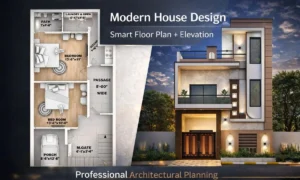
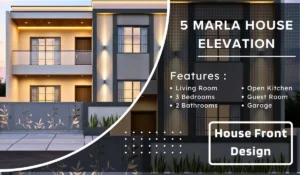
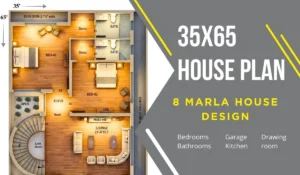
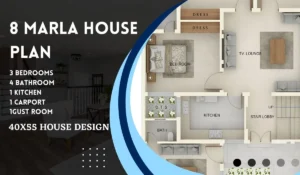
3 Marla House Design in Pakistan | 20×40 House Map & Elevation

3 Marla House Design

Finding the perfect balance between functionality and aesthetics in a compact space is challenging, yet achievable with a smart 3 Marla house design. At Usama Design Center, we specialize in creating innovative architectural solutions that maximize every square foot while delivering stunning visual appeal. This comprehensive guide explores the essential elements of modern 3 Marla house planning, particularly suited for urban areas in Pakistan.

Understanding the 3 Marla House Map 20 x 40

A 3 Marla plot, measuring approximately 20 x 40 feet, presents unique design opportunities for homeowners seeking efficient urban living solutions. The 3 Marla house map requires meticulous planning to ensure optimal space utilization across multiple floors. This compact footprint demands creative architectural thinking to accommodate all essential living spaces without compromising comfort or style.

3 Marla House Map 20 x 40

Stunning 3 Marla House Elevation Design

The 3 Marla house elevation design showcased here exemplifies contemporary Pakistani architecture at its finest. This three-story residential structure features:

Exterior Aesthetics: The facade combines warm brown tones, crisp white surfaces, and elegant beige accents, creating a sophisticated color palette that stands out in any neighborhood. The strategic use of materials includes smooth plastered surfaces and decorative cladding that adds depth and texture to the elevation.

Architectural Features: The design incorporates a prominent second-floor balcony with modern glass railings, offering outdoor space without extending the building footprint. Large windows throughout the structure ensure abundant natural light penetration, making interiors feel spacious despite the compact dimensions.

3 Marla House Elevation Design

3 Marla House Design 3D Visualization

The 3 Marla house design 3D representation brings architectural plans to life, allowing homeowners to visualize their future home before construction begins. This three-dimensional approach reveals:

  • Ground Floor: Features a grand entrance with decorative wooden doors framed by elegant tiles, creating an impressive first impression. Integrated lighting and carefully planned landscaping enhance curb appeal.
  • First Floor: Incorporates expansive windows and small decorative square cutouts that add architectural interest while maintaining privacy.
  • Second Floor: Showcases a functional balcony with railings, perfect for outdoor relaxation, along with strategically placed windows for ventilation and views.
  • Rooftop Area: Designed with potential for future expansion or recreational use, adding value to the property.

House Design in Pakistan: Contemporary Trends

House design in Pakistan has evolved significantly, with 3 Marla house elevation in Pakistan becoming increasingly popular in cities like Lahore, Karachi, and Islamabad. Urban densification has made compact, vertical living solutions not just practical but desirable. Modern Pakistani homeowners seek designs that reflect their cultural values while embracing contemporary aesthetics.

Key Design Elements of the 3 Marla House Plan in Pakistan

The 3 Marla house plan in Pakistan must address several crucial factors:

Vertical Development: Maximizing height rather than width allows for multiple living zones – from parking and entrance at ground level to private bedrooms on upper floors.

Natural Lighting: Large windows and strategic placement ensure every corner receives adequate daylight, reducing energy consumption and creating healthier living environments.

Ventilation: Cross-ventilation design promotes air circulation, essential for Pakistan’s warm climate.

Privacy: Despite compact dimensions, the design maintains privacy through thoughtful window placement and balcony positioning.

Landscaping: Even minimal outdoor space features decorative plants and flowers, softening the urban facade and connecting residents with nature.

Why Choose Professional Architectural Services?

Creating an effective 3 Marla house design requires expertise in space planning, structural engineering, and aesthetic design. Professional architectural services ensure:

  • Compliance with local building codes and regulations
  • Structural integrity and safety standards
  • Efficient space utilization across all floors
  • Integration of modern amenities within compact layouts
  • Cost-effective construction solutions
  • Future-proof designs allowing for modifications

Transform Your Vision into Reality with Usama Design Center

At Usama Design Center, we understand that your home represents your dreams, lifestyle, and investment. Our comprehensive architectural services ensure your 3 Marla house design project succeeds from concept to completion.

Services We Provide:

  • House Planning: Complete architectural planning tailored to your requirements
  • 2D and 3D Elevation: Realistic visualizations of your future home
  • Working Drawings: Detailed construction documents for builders
  • Door/Window Working: Custom specifications for all openings
  • Furniture Setting: Space-efficient interior layouts
  • Electrical Drawings: Complete electrical planning and load calculations
  • Sewerage Drawings: Proper drainage and waste management systems
  • Gas Drawings: Safe gas line installations
  • Sanitary Drawings: Bathroom and kitchen plumbing details
  • 3D Elevation: Photorealistic exterior renderings
  • Interior Design: Beautiful, functional interior spaces
  • Estimation & Costing: Accurate budget planning
  • Contract Management: Professional oversight of construction projects

Whether you’re building your first home or investing in a rental property, our team delivers exceptional 3 Marla house map solutions that combine functionality, beauty, and value. Contact Usama Design Center today to begin your architectural journey toward creating the perfect compact home that meets all your needs while reflecting your personal style.

5 Marla House Elevation| Modern Design Solutions by Usama Design Center

5 Marla House Elevation

When it comes to creating a stunning 5 Marla House Elevation that combines contemporary aesthetics with functional living, architectural precision becomes paramount. At Usama Design Center, we specialize in transforming compact residential plots into architectural masterpieces that reflect modern Pakistani lifestyle preferences while maximizing every square foot of available space.

Understanding the 5 Marla House Design Concept

5 marla house elevation in Pakistan represents one of the most popular residential plot sizes in urban areas, particularly in cities like Lahore, Islamabad, and Karachi. This compact yet versatile plot size demands creative architectural solutions that balance spatial efficiency with visual appeal. The modern 5 Marla House Design showcased here exemplifies how intelligent planning and innovative elevation design can create a striking street presence while ensuring optimal functionality for contemporary families.

Contemporary 5 Marla Front Elevation Features

This stunning 5 marla front elevation showcases a two-story contemporary design that embodies minimalist elegance. The facade employs a sophisticated neutral color palette featuring shades of gray complemented by warm beige accents, creating a timeless aesthetic that appeals to modern sensibilities. The clean geometric lines and balanced proportions demonstrate how Front Elevation Design can transform an ordinary structure into an architectural statement.

Architectural Highlights of This House Design

The 5 Marla front elevation designs presented here incorporate several distinctive elements that set it apart. Vertical textured panels create visual interest and emphasize the building’s height, while horizontal bands elegantly separate the two floors, adding depth and dimension to the facade. Strategic lighting integration includes recessed ceiling fixtures under the balcony overhang and vertical wall-mounted lights that beautifully illuminate the textured surfaces during evening hours, enhancing the elevation’s dramatic appeal.

Material Selection and Color Psychology

The 5 Marla House Elevation Design utilizes premium materials, including smooth concrete finishes and high-quality plaster work, ensuring durability alongside aesthetic excellence. Large rectangular windows with grid patterns maximize natural light penetration while maintaining privacy and security. The symmetrical window placement across both floors creates visual harmony and reflects thoughtful architectural planning.

Boundary Wall and Entrance Design

A distinctive feature of this 5 marla house elevation in Pakistan is the artistic boundary wall featuring laser-cut decorative patterns with organic leaf motifs. This design element adds personality to the entrance while maintaining security. The complementary gate design incorporates similar artistic elements, creating a cohesive design language that extends from the boundary to the main elevation.

Why Choose Professional Elevation Design Services?

Creating an impactful 5 Marla House Elevation requires expertise in architectural design, building codes, structural engineering, and aesthetic principles. At Usama Design Center, our team of experienced architects and civil engineers brings years of specialized knowledge in residential design, ensuring your project meets both functional requirements and aesthetic aspirations.

5 Marla House Elevation Design

Transform Your Dream Home with Usama Design Center

Whether you’re planning a new construction or renovating an existing property, professional architectural services make all the difference. At Usama Design Center, we’re committed to delivering exceptional design solutions tailored to your unique vision and budget.

Services We Provide:

  • House Planning – Comprehensive layout design optimized for your lifestyle
  • Working Drawing – Detailed construction drawings for seamless execution
  • Door/Window Furniture Setting – Strategic placement for functionality and aesthetics
  • Electrical Drawings – Complete electrical layout planning
  • Sewerage Drawings – Efficient drainage system design
  • Gas Drawings – Safe and compliant gas line planning
  • Sanitary Drawings – Modern plumbing solutions
  • 3D Elevation – Photorealistic visualization of your dream home
  • Interior Design – Cohesive interior styling and space planning
  • Estimation & Costing – Accurate project budgeting and cost analysis
  • Contract Management – Professional oversight ensuring quality and timelines

35×65 House Plan| Complete 8 Marla House Design Guide

8 Marla House Design

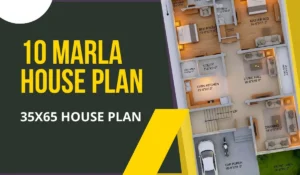
Are you searching for an efficient 35×65 house plan that maximizes space while maintaining aesthetic appeal? At Usama Design Center, we specialize in creating functional and beautiful residential designs that cater to modern living needs. This comprehensive 8 Marla house design showcases how intelligent planning can transform a compact plot into a comfortable family home.

8 Marla House Plan Layout

This 8 Marla house plan features a well-thought-out ground floor layout spanning 35 feet by 65 feet, offering approximately 2,275 square feet of living space. The design incorporates two spacious bedrooms, a luxurious lounge, a modern kitchen, multiple bathrooms, and essential utility areas—all arranged to optimize natural light and ventilation.

Key Features of This 8 Marla House Design

Bedroom Configuration

The 8 Marla house plan 3bhk concept is evident in this design, featuring BED-01 and BED-02 as generously sized master suites. Each bedroom includes attached bathrooms and dedicated dressing areas (D3), ensuring privacy and convenience. The rear open space (2′-7½” wide) provides additional ventilation and natural lighting for the bedrooms.

Living and Entertainment Spaces

The heart of this 8 Marla house design in Pakistan is the expansive lounge area measuring 21′-8″ x 15′. This entertainment zone features a dedicated LED media wall, comfortable seating arrangements, and seamless connectivity to other living spaces. The open foyer with decorative beams creates an inviting entrance that sets the tone for the entire home.

Functional Kitchen Design

The house plan design includes a modern 10′-6″ x 9′ kitchen strategically positioned near the porch and lobby. This practical placement facilitates easy grocery unloading and maintains separation between cooking areas and living spaces.

Unique Design Elements in This 8 Marla House Map

Elegant Staircase Design

A striking curved staircase with “Look Above” notation serves as a stunning architectural feature while efficiently connecting multiple floors. This design element adds visual interest without compromising floor space. You can also get an 8 marla front elevation by visiting Usama Design Center.

Multi-Purpose Drawing Room

The 12′ x 15′-9″ drawing room with its 5′ x 5′ dressing area and attached 6′-7½” x 5′ bathroom offers versatility. This space can function as a guest suite, home office, or formal sitting area based on your needs.

Outdoor Spaces

The design incorporates multiple outdoor elements: a 20′-9″ x 17′-9″ porch with vehicle parking, an open yard (4′-10½” wide) with decorative plants, and a charming entrance gate (M.Gate). You can get the latest home floor plans on this site.

Why Choose an 8 Marla House Plan?

This 8 Marla house design represents the perfect balance between traditional Pakistani housing requirements and contemporary lifestyle demands. The layout ensures:

  • Maximum privacy for family members
  • Efficient traffic flow throughout the home
  • Adequate storage and utility spaces
  • Natural light in every room
  • Modern amenities without space wastage

Transform Your Vision into Reality with Usama Design Center

At Usama Design Center, we don’t just create floor plans—we craft dream homes. Our comprehensive architectural and civil engineering services ensure your 35×65 house plan transforms from concept to reality seamlessly.

35x65 House Plan
35×65 House Plan

Services Provided by Usama Design Center

  • House Planning – Complete layout design and space optimization
  • Working Drawings – Detailed construction documentation
  • Door/Window Sizes – Precise specifications for all openings
  • Furniture Setting – Interior space planning and furniture layout
  • Electrical Drawings – Complete electrical system design
  • Sewerage Drawings – Drainage and sewage planning
  • Gas Drawings – Gas line installation plans
  • Sanitary Drawings – Plumbing and sanitary fixture layouts
  • 3D Elevation – Photorealistic exterior visualization
  • Interior Design – Complete interior styling and decoration
  • Estimation & Costing – Accurate construction budget planning
  • Contract Management – Professional construction oversight

8 Marla House Plan| Modern 40×55 House Design with Lawn

8 Marla House Plan

This comprehensive 8 marla house design in Pakistan features a well-thought-out layout spanning 40 feet by 55 feet, making it an ideal choice for families seeking spacious yet efficient living spaces. The 8 Marla house map incorporates three bedrooms, four bathrooms, multiple living areas, and thoughtful amenities that cater to modern lifestyle requirements.

Detailed Room Configuration of This 8 Marla Ghar Ka Naksha

Three Comfortable Bedrooms

This 8 Marla house plan 3bhk design features strategically positioned bedrooms that ensure maximum privacy and comfort. Two bedrooms are located on the left wing, while the third bedroom sits above the TV lounge on the right side. Each bedroom is thoughtfully sized to accommodate modern furniture and includes attached bathrooms for enhanced convenience.

Well-Appointed Living Spaces

The heart of this house plan design features a centrally located TV lounge that serves as the primary family gathering space. Additionally, a formal drawing room near the entrance provides an elegant area for entertaining guests. This dual living space concept ensures both casual family time and formal entertaining needs are beautifully accommodated.

Functional Kitchen Layout

Strategically positioned in the central-left area, the kitchen offers easy accessibility from both the TV lounge and the stair lobby, making meal service and daily activities seamless and efficient.

Premium Features of This 8 Marla House Design

Open to Sky (OTS) Areas

This innovative 8 marla house design incorporates multiple OTS areas that flood the interior with natural light and ensure excellent ventilation—a crucial feature for Pakistan’s climate. These open spaces adjacent to bathrooms create a refreshing ambiance throughout the home.

Dedicated Dress Areas

Understanding storage needs, this plan includes separate dress areas adjacent to bedrooms, providing ample wardrobe and storage solutions that keep living spaces clutter-free and organized.

Convenient Car Porch and Lawn

The dedicated car porch at the entrance ensures secure vehicle parking, while the charming lawn area adds a touch of greenery and outdoor space for relaxation and small gatherings.

Future Expansion Possibility

The stair lobby with upward stairs indicates provisions for future vertical expansion, making this 8 Marla house map a smart long-term investment for growing families.

40x55 House Design
40×55 House Design

Why Choose This 8 Marla House Plan?

This design exemplifies efficient space utilization where every area serves a purpose. The layout promotes natural flow between private and communal spaces while ensuring privacy for family members. The incorporation of modern amenities like multiple bathrooms, OTS areas, and dedicated storage makes this one of the most practical 8 marla house designs available.

At Usama Design Center, we specialize in creating architectural solutions that blend functionality with aesthetic appeal, ensuring your dream home becomes a reality.


Services Provided by Usama Design Center

Usama Design Center offers comprehensive architectural and civil engineering solutions, including:

  • House Planning – Custom residential layouts
  • Working Drawings – Detailed construction documentation
  • Door/Window Sizes – Precise specifications
  • Furniture Setting – Optimal space planning
  • Electrical Drawings – Complete wiring layouts
  • Sewerage Drawings – Professional plumbing plans
  • Gas Drawings – Safe gas line installations
  • Sanitary Drawings – Bathroom and kitchen detailing
  • 3D Elevations – Photorealistic exterior views
  • Interior Design – Beautiful and functional spaces
  • Estimation & Costing – Accurate budget planning
  • Contract Management – Hassle-free project execution

Transform your vision into reality with our expert team at Usama Design Center!

7 Marla House Plan| Elegant 35×55 House Plan Design for Modern Living

7 Marla House Plan

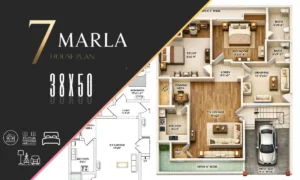
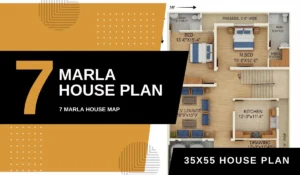
Designing a perfect home on a 7 Marla plot requires expertise, precision, and understanding of modern living needs. At Usama Design Center, we pride ourselves on creating exceptional 7 Marla House Plan designs that maximize space utilization while maintaining aesthetic appeal. This stunning 35×55 House Plan represents the pinnacle of residential architecture, specifically crafted for 35 x 55 house plans Pakistan requirements.

Comprehensive Overview of This 7 Marla House Map

This meticulously designed 7 Marla House Map showcases an intelligent layout that accommodates all essential living spaces without compromising on comfort or style. The ground floor House Plan Design features three bedrooms, making it an ideal 7 Marla house plan 3bhk solution for modern families seeking functionality and elegance.

Detailed Room-by-Room Breakdown of 7 Marla House Plan

Spacious Master Bedroom Suite

The luxurious master bedroom measures 15′-0″ x 12′-0″, providing ample space for comfort and relaxation. This private retreat includes an attached bathroom (5′-10″ x 10′-0″) and a dedicated dressing room (5′-10″ x 5′-5″), ensuring complete privacy and convenience for homeowners.

Comfortable Secondary Bedroom

The second bedroom, measuring 13′-0″ x 15′-4″, offers generous space with access to a well-appointed bathroom (9′-0″ x 5′-0″). This room is perfect for family members or guests, providing both comfort and independence.

Entertainment and Living Spaces

The heart of this 7 Marla House Design is the impressive TV Lounge (18′-6″ x 15′-0″), strategically positioned to serve as the central gathering space for family entertainment and relaxation. Additionally, the elegant drawing room (12′-0″ x 17′-0″) near the entrance creates a sophisticated impression for welcoming guests.

Modern Kitchen Design

The functional kitchen (12′-0″ x 11′-4″) is positioned adjacent to the drawing room, offering an efficient workspace that connects seamlessly with the main living areas. This layout facilitates easy serving and entertaining while maintaining the cook’s connection with family activities.

Smart Design Features of This 7 Marla Ghar Ka Naksha

Generous Parking Space

This 35×55 House Plan includes an impressive porch area (19′-0″ x 19′-4″) with capacity for two vehicles, ensuring secure parking and convenient access to your home. The covered porch also provides protection from weather elements.

Efficient Circulation

The plan features 3′-0″ wide passages throughout, ensuring comfortable movement between all areas of the home. The centrally located staircase marked “UP” provides easy access to potential upper floors or rooftop areas, making this design expandable for future needs.

Optimal Space Utilization

Every square foot of this 7 Marla House Map has been thoughtfully planned to ensure maximum functionality. The strategic placement of rooms creates natural privacy zones while maintaining an open, connected feel throughout the living spaces.

35x55 House Plan
35×55 House Plan

Why This 35×55 House Plan Design Stands Out

At Usama Design Center, we understand that creating the perfect 7 Marla ghar ka naksha requires balancing traditional Pakistani living preferences with contemporary design principles. This plan exemplifies our commitment to delivering homes that are both beautiful and practical, incorporating modern amenities while respecting cultural values and family dynamics.

Transform Your Dream Home with Our Comprehensive Services

Ready to bring this exceptional 7 Marla House Design to life? Usama Design Center offers a complete range of professional services to transform your vision into reality:

Our Expert Services Include:

  • House Planning – Custom layouts tailored to your lifestyle
  • Working Drawings – Detailed construction documentation
  • Door/Window Sizes – Precise specifications for all openings
  • Furniture Setting – Optimized interior arrangements
  • Electrical Drawings – Complete wiring and fixture plans
  • Sewerage Drawings – Professional plumbing layouts
  • Gas Drawings – Safe and efficient gas line planning
  • Sanitary Drawings – Comprehensive bathroom and water supply systems
  • 3D Elevation – Stunning visual representations of your home
  • Interior Design – Beautiful and functional interior spaces
  • Estimation & Costing – Accurate project budgeting
  • Contract Management – Professional project oversight

Whether you’re building your dream home from scratch or renovating an existing property, our team of experienced architects, civil engineers, and design specialists is committed to delivering excellence at every stage.

Contact Usama Design Center today and let us create a personalized 35 x 55 house plans Pakistan that perfectly matches your requirements, budget, and aspirations!

11 Marla House Plan| Modern 45×68 House Design with 3 Bedrooms

11 Marla House Plan

When it comes to creating a functional and aesthetically pleasing living space, an 11 Marla house plan offers the perfect balance between comfort and practicality. At Usama Design Center, we understand the importance of thoughtful architectural design that maximizes every square foot while maintaining elegance and functionality.

Understanding the 45×68 House Plan Layout

This 11 Marla house design features a well-organized 45×68 house plan that efficiently utilizes a plot measuring 45 feet in width and 68 feet in length. The layout showcases a modern approach to residential architecture, incorporating three spacious bedrooms, multiple bathrooms, and generous living areas that cater to contemporary family needs.

Key Features of This 11 Marla House Map

Spacious Bedroom Configuration

The 11 marla house plans 3bhk design includes three thoughtfully positioned bedrooms with varying dimensions:

  • Master bedroom measuring 14’x16′ with an attached luxurious bathroom (14’x7′)
  • Second bedroom spanning 14’x14′ with an en-suite bathroom (5′-6″x9′) and dedicated dress area
  • Third bedroom measuring 13’x16′ featuring similar attached facilities

Well-Designed Living Spaces

The house plan design incorporates a spacious drawing room (16’x14′) that serves as the heart of the home, perfect for entertaining guests and family gatherings. The kitchen measures 13’x11′, providing ample space for modern appliances and storage solutions.

Outdoor Amenities

This 11 marla ghar ka naksha includes attractive outdoor features:

  • A charming patio (5’x14′) accessible from the master bedroom
  • A beautiful lawn area for gardening and outdoor activities
  • A covered porch (20’x16′) with a parking space for one vehicle
  • A 5-foot-wide driveway for easy access

Functional Design Elements of 11 Marla House Plan

The central stair lobby (10’x12′-6″) acts as a circulation hub, seamlessly connecting all areas of the home while maintaining privacy between personal and communal spaces. The 3-foot-wide passages ensure smooth movement throughout the house without wasting valuable space.

Why Choose This House Plan Design?

This 11 Marla house plan represents modern architectural excellence by:

  • Optimizing natural light and ventilation
  • Providing privacy to each bedroom with attached bathrooms
  • Creating distinct zones for living, dining, and sleeping
  • Incorporating outdoor spaces for enhanced lifestyle quality
  • Ensuring efficient traffic flow through strategic room placement
11 Marla House Floor Plan

Conclusion of 11 Marla House Floor Plan

At Usama Design Center, we specialize in creating comprehensive architectural solutions, including house planning, interior and exterior designing, and civil engineering services. This 11 Marla house map exemplifies our commitment to delivering practical yet beautiful designs that transform your dream home into reality. If you want a 3D House Elevation of this plan, contact us at the mentioned email or WhatsApp number.

Whether you’re building your first home or upgrading to a larger space, this versatile floor plan offers the perfect foundation for comfortable modern living.

5.5 Marla House Plan| Complete 32×48 House Plan Guide

32x48 House Plan

The 5.5 Marla house plan has become increasingly popular in Pakistan, especially in urban areas where space optimization is crucial. This 32×48 house plan offers an ideal balance between comfort and functionality, making it perfect for small to medium-sized families. At Usama Design Center, we specialize in creating efficient house plan designs that maximize every square foot while maintaining aesthetic appeal.

Overview of 32×48 House Plans 3BHK

This 5.5 Marla ghar ka naksha features a well-thought-out layout with dimensions of 32 feet by 48 feet, providing approximately 1,536 square feet of built-up area. The design incorporates three bedrooms, making it an excellent 32×48 house plans 3bhk option for growing families.

Room Layout and Dimensions of 5.5 Marla House Plan

Master Bedroom Suite

The master bedroom measures 16′-4.5″ x 12′, offering generous space for a king-size bed and additional furniture. It includes direct access to a full bathroom (8′-4.5″ x 6′) complete with modern fixtures and a shower cabin.

Secondary Bedroom

The second bedroom spans 12′ x 12′-2″, providing comfortable accommodation for children or guests. Both bedrooms feature iron stands and almirah spaces for organized storage.

Living Spaces

  • TV Lounge: 14′-6″ x 16′-5″ – A spacious family gathering area
  • Drawing Room: 13′-10″ x 12′-3″ – Perfect for formal entertaining
  • Deck: A transitional outdoor space connecting different areas

Kitchen and Utility Areas

The kitchen measures 13′-7.5″ x 9′-3″ and includes an open area (7′-7.5″ x 4′-7.5″) for additional workspace or dining. A separate powder room (PWD) is conveniently located near the entrance.

Unique Features of This 5.5 Marla House Plan in Pakistan

  • Covered Porch with Parking: A 12′-8″ x 15′ covered porch accommodates one vehicle securely
  • Open Lawn: 3’7″ wide lawn space with a window view adds greenery
  • Strategic Door Placement: Multiple entry points ensure privacy and convenience
  • Efficient Circulation: Well-planned doorways and passages optimize movement

Why Choose This House Plan Design?

This 5.5 Marla house design is perfect for Pakistani families seeking:

  • Maximum space utilization
  • Privacy between living and sleeping zones
  • Modern amenities within a compact footprint
  • Cost-effective construction
  • Compliance with local building regulations
5.5 Marla House Plan

Conclusion of 32×48 House Plan

At Usama Design Center, we understand that your home is more than just a structure—it’s where memories are made. This 32×48 house plan represents our commitment to delivering functional, beautiful, and affordable architectural solutions. Whether you’re building your first home or upgrading to a better space, this 5.5 Marla house plan in Pakistan offers the perfect foundation for your dream home.

Contact Usama Design Center today for customized architectural solutions, detailed drawings, and expert guidance throughout your construction journey.

5 Marla House Plan: Complete Guide to 27×51 Modern Design

5 Marla House Plan

Planning to build your dream home on a compact plot? This 5 Marla house plan offers the perfect blend of functionality and modern aesthetics. At Usama Design Center, we understand the importance of maximizing space while maintaining comfort and style. This comprehensive 27×51 house plan is designed to accommodate all your family’s needs within a well-organized layout.

Understanding the 5 Marla House Design

This 5 Marla house floor plan measures 27 feet in width and 51 feet in length, creating an efficient living space of approximately 1,377 square feet. The 5 Marla ghar ka naksha incorporates three spacious bedrooms, three modern bathrooms, a well-appointed kitchen, a comfortable lounge, and a dedicated drawing room – all thoughtfully arranged to ensure optimal functionality.

Detailed Room Specifications

Bedroom Layout

The house plan design features three generously sized bedrooms. The master bedroom measures 12’0″ x 13’0″, offering ample space for a king-size bed and wardrobes. The second bedroom (12’0″ x 11’0½”) provides comfortable accommodation for family members or guests. Each bedroom is strategically positioned to ensure privacy and natural ventilation.

Living Spaces

The lounge (12’5″ x 12’1¼”) serves as the heart of the home, connecting various areas while providing a spacious gathering spot for family and friends. The drawing room (12’0″ x 12’3″) offers a formal entertaining space, perfect for receiving guests and hosting gatherings.

Kitchen and Utilities

The compact yet functional kitchen (7′ x 10′) is designed with modern living in mind. Its proximity to the lounge and dining area ensures convenient meal service while maintaining efficient workflow.

Special Features of This 3D 5 Marla House Design

Open to the Sky Area

A standout feature of this 3D map of 5 Marla house is the 16’8″ x 5’4¼” open-to-sky area adjacent to the kitchen. This outdoor space provides natural light, ventilation, and the opportunity to create a small terrace garden or seating area.

Smart Passage Design

The 4’10½” wide passage efficiently connects different areas of the house, ensuring smooth circulation without wasting valuable space. This thoughtful design element enhances the overall functionality of the 5 Marla house design.

Three Bathrooms

With three strategically placed bathrooms, including one attached to the master bedroom, this plan eliminates morning rush conflicts and ensures convenience for all family members.

Entrance and Gate Design

The entrance features a welcoming patio area with an upward staircase, creating an impressive first impression while efficiently utilizing vertical space. The 3’6″ gate opening provides secure access to your home.

Why Choose This 5 Marla House Floor Plan?

At Usama Design Center, we specialize in creating practical yet aesthetically pleasing designs. This 27×51 house plan offers:

  • Optimal space utilization for medium-sized families
  • Well-proportioned rooms with proper ventilation
  • Flexible design adaptable to modern or traditional aesthetics
  • Cost-effective construction without compromising quality
  • Compliance with standard building regulations
5 Marla house floor plan

Conclusion of 27×51 house plan

This 5 Marla house plan represents the perfect solution for families seeking comfortable living within a compact footprint. Whether you’re planning new construction or renovation, this 3D 5 Marla house design provides a solid foundation for your dream home. Visit Usama Design Center for expert guidance on architecture, house planning, and interior-exterior designing to bring your vision to life. Usama Design is the best Architecture website in Pakistan.

Media Wall Design in Pakistan That Elevates Every Room

media wall design in Pakistan

Creating the perfect media wall design in Pakistan has become increasingly popular among homeowners seeking to enhance their entertainment spaces. A well-designed media wall not only serves as the focal point of your room but also provides practical storage and cable management solutions. Whether you’re renovating your TV lounge or bedroom, understanding the fundamentals of media wall design will help you create a stunning feature that combines functionality with aesthetic appeal.

What is Media Wall Design?

Media wall design refers to a custom-built feature wall that incorporates your television, entertainment system, and storage elements into a cohesive unit. This architectural feature has gained tremendous popularity in Pakistani homes due to its ability to maximize space while creating a clean, organized look. Modern media wall design typically includes built-in shelving, concealed wiring, ambient lighting, and decorative elements that complement your interior décor.

The concept revolves around creating a designated area where all your entertainment needs are centralized. From housing your TV and sound system to displaying decorative items and storing media equipment, a well-planned media wall serves multiple purposes while maintaining visual harmony. You can also check the latest False Ceiling Design in Pakistan.

Media Wall Design in Pakistan

Benefits of Professional Media Wall Design

Investing in quality media wall design in Pakistan offers numerous advantages for homeowners:

  • Space Optimization: Maximizes wall space and eliminates clutter from entertainment equipment
  • Enhanced Aesthetics: Creates a sophisticated focal point that elevates your room’s overall design
  • Cable Management: Conceals unsightly wires and cables for a clean, professional appearance
  • Increased Property Value: Adds modern appeal and functionality that potential buyers appreciate
  • Customization Options: Tailored to your specific room dimensions and personal preferences
  • Improved Functionality: Provides organized storage for media devices, books, and decorative items

These benefits make media wall design an excellent investment for both comfort and property value enhancement.

How to Plan Your Perfect Media Wall Design

1. Assess Your Space and Requirements

Measure your available wall space and consider the room’s layout. For tv lounge media wall design, ensure adequate viewing distance and comfortable seating arrangements.

2. Choose Your Design Style

Select from contemporary, traditional, or minimalist approaches that complement your existing décor. Consider a media wall design for the bedroom if you want a more intimate entertainment space.

3. Plan Technical Requirements

Determine electrical outlet placement, cable routing, and ventilation needs for electronic equipment. Professional installation ensures safety and optimal performance.

4. Select Materials and Finishes

Choose durable materials like engineered wood, stone, or modern laminates that suit Pakistan’s climate conditions.

5. Incorporate Lighting Elements

Add LED strips, spotlights, or ambient lighting to enhance the visual impact of your media wall design ideas.

TV lounge media wall design

Conclusion of Media Wall Design Ideas

Media wall design in Pakistan offers an excellent opportunity to transform your living space into a modern, organized entertainment hub. By carefully planning your design, selecting quality materials, and working with experienced professionals, you can create a feature that enhances both functionality and aesthetics. Whether you’re focusing on TV lounge or bedroom applications, a well-executed media wall design will serve as a valuable addition to your home for years to come.

FAQs About Media Wall Design

Q: What’s the average cost of media wall design in Pakistan?
A: Costs typically range from PKR 50,000 to PKR 300,000, depending on size, materials, and complexity of the design.

Q: How long does installation take?
A: Professional installation usually takes 3-7 days, depending on the complexity and customization requirements.

Q: Can I install a media wall in a small room?
A: Yes, modern media wall design can be adapted for smaller spaces with smart storage solutions and compact layouts.

Q: What maintenance is required?
A: Regular dusting and occasional polishing of surfaces maintain the appearance and functionality of your media wall.

Spanish House Front Elevation Design| Trending Spanish House Design in 2025

Spanish House Front Elevation Design

This stunning two-story residential design exemplifies the perfect marriage of traditional architectural elements with contemporary living requirements. The home’s sophisticated facade creates an impressive street presence while maintaining functional practicality for modern family life.

Design Philosophy and Architectural Character for Spanish House Front Elevation

The home showcases a refined fusion architectural style that seamlessly blends classical and modern elements. The prominent use of arched windows throughout both floors creates a timeless appeal while ensuring abundant natural light penetrates the interior living spaces. This Spanish House Front Elevation design approach suggests well-lit rooms, including the main living areas, bedrooms, and family spaces.

The multi-level structure maximizes living space efficiency, with the ground floor likely accommodating public areas such as the living room, kitchen, and dining spaces, while the upper floor houses private bedrooms and bathrooms. The strategic placement of balconies on both levels extends the usable space and provides outdoor relaxation areas.

Color Palette and Material Selection for Spanish Front Elevation

The exterior features an elegant, warm beige and cream color scheme that creates a welcoming and sophisticated appearance. The rich brown accents around windows and architectural details provide visual depth and contrast. The striking red clay roof tiles add vibrancy and character while maintaining the home’s classic appeal.

Also Check: A Contemporary Mosque Design | Modern Mosque Design

Decorative Elements and Curb Appeal for Spanish House Elevation

Architectural details for the Spanish House Elevation, including decorative columns, intricate balcony railings, and classical cornices, demonstrate meticulous attention to craftsmanship. The strategic placement of exterior lighting enhances both safety and aesthetic appeal during evening hours.

The minimal yet elegant landscaping approach with planters flanking the entrance maintains focus on the architectural design while adding natural elements. The patterned driveway surface provides both functionality and visual appeal, creating a cohesive outdoor design.

Spanish House Front Elevation Design

Services We Provide

  1. Planning (2 Options)
  2. Working Drawing
  3. Door/Window Sizes
  4. Furniture Setting
  5. Electrical Drawings
  6. Sewerage Drawings
  7. Gas Drawings
  8. Sanitary Drawings
  9. 3D Elevation
  10. Interior Design
  11. Estimation & Costing
  12. Contract Management
  13. Construction Management
  14. Civil Engineer for Consultancy
  15. With Material Contract Engineering
  • Contact Information: USAMA AMJAD 
  • Phone: +92-303-6801427
  • Email: usamadesigncenter@gmail.com

We build your dreams with precision, quality, and attention to detail.