40×58 House Plan| 8 Marla House Design Philosophy and Layout

40x58 House Plan

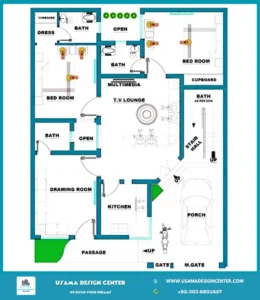
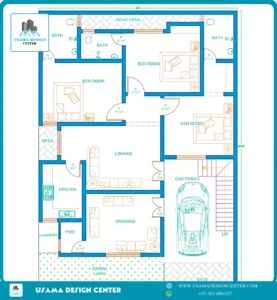
This thoughtfully designed single-story residential plan showcases contemporary architecture with a focus on practical living and efficient space utilization. The house plan, measuring 40 feet in width, demonstrates how modern design principles can create a comfortable and functional home within a compact footprint.

Design Philosophy and Layout

The rectangular layout follows a logical flow that prioritizes both privacy and connectivity. The central lounge serves as the heart of the home, strategically positioned to connect all living spaces while maintaining clear separation between public and private areas. This design approach creates a natural traffic flow that enhances daily living patterns.

Color Scheme and Visual Elements

The architectural drawing employs a clean, professional color palette featuring crisp blue outlines that clearly define structural elements and room boundaries. The light blue accent tones help distinguish different functional areas, while the overall presentation maintains clarity and readability. This color scheme reflects modern design sensibilities that favor simplicity and precision.

Also Check: Modern House Front Elevation Design| Contemporary Design

Room Functionality and Relationships

The drawing room and lounge create distinct areas for different types of entertainment and relaxation. This separation allows for formal gatherings while maintaining a casual family space. The central positioning of the lounge ensures easy access to all bedrooms and bathrooms, making it ideal for family coordination.

The PWD (Powder Room) addition provides convenience for guests without requiring access to private bathroom areas, reflecting considerate design thinking.

40×58 House Plan

40x58 House Plan
40×58 House Plan

Services We Provide

  1. Planning (2 Options)
  2. Working Drawing
  3. Door/window sizes
  4. Furniture setting
  5. Electrical drawings
  6. Sewerage drawings
  7. Gas drawings
  8. Sanitary drawings
  9. 3D Elevation
  10. Interior design
  11. Estimation & Costing
  12. Contract Management
  13. Construction Management
  14. Civil Engineer for Consultancy
  15. With Material Contract
  • Architect. USAMA AMJAD
  • Phone no. +92-303-6801427
  • E-Mail: usamadesigncenter@gmail.com

Modern 30×40 House Plan | 4.5 Marla House Design

30x40 House Plan

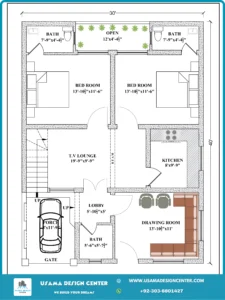
When it comes to designing a home that maximizes space while maintaining comfort and style, this 30×40 feet residential floor plan stands as an excellent example of thoughtful architectural planning. This well-designed layout demonstrates how proper space utilization can create a harmonious living environment for modern families.

Spacious Living Areas for a Modern Lifestyle

The heart of this home features a generously sized TV lounge measuring 19’9″ x 9’9″, providing ample space for family gatherings and entertainment. This central living area seamlessly connects to other parts of the house, creating an open and welcoming atmosphere. Adjacent to the lounge, the compact yet functional kitchen (8′ x 9’9″) is strategically positioned for easy access and efficient workflow.

Well-Planned Private Spaces of a 30×40 House Plan

Privacy and comfort are key priorities in this design, with two identical bedrooms positioned at the rear of the house. Each bedroom measures 13’10½” x 11’6″, offering sufficient space for comfortable living. What makes this design particularly appealing is that each bedroom comes with its own private bathroom (7’9″ x 4’4½”), ensuring convenience and privacy for all occupants.

Also Check: 27×30 Feet House Design | 3 Marla House Plan

Additional Amenities and Features of 4.5 Marla House Design

The design includes a formal drawing room (13’10½” x 11′) at the front of the house, perfect for receiving guests and formal occasions. An additional bathroom (5’6″ x 5’7½”) near the lobby adds convenience for visitors and daily use. The central open space (12′ x 4’4½”) between the bedrooms creates an interesting architectural feature that can serve as a small courtyard or outdoor access point.

30x40 House Plan
30×40 House Plan

Services We Provide

  1. Planning (2 Options)
  2. Working Drawing
  3. Door/Window Sizes
  4. Furniture Setting
  5. Electrical Drawings
  6. Sewerage Drawings
  7. Gas Drawings
  8. Sanitary Drawings
  9. 3D Elevation
  10. Interior Design
  11. Estimation & Costing
  12. Contract Management
  13. Construction Management
  14. Civil Engineer for Consultancy
  15. With Material Contract Engineering
  • Contact Information: USAMA AMJAD
  • Phone: +92-303-6801427
  • Email: usamadesigncenter@gmail.com