10 Marla House Plan| Modern 35×65 House Plan for Pakistani Homes

10 Marla House Plan

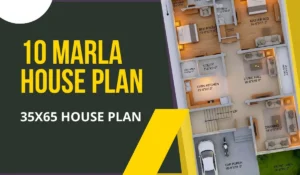
Finding the ideal 10 Marla House Plan that balances functionality, aesthetics, and modern living requirements can be challenging. At Usama Design Center, we specialize in creating architectural masterpieces that transform your dream home into reality. This comprehensive 35×65 House Plan showcases an intelligent layout designed specifically for 35 x 65 house plans in Pakistan standards, offering the perfect blend of comfort and contemporary design.

Understanding the 10 Marla House Map Layout

This exceptional 10 Marla House Map spans 35 feet in width and 65 feet in length, optimizing every square foot of your plot. The House Plan Design features a well-thought-out ground floor layout that includes three spacious bedrooms, making it an ideal 10 Marla house plan 3bhk configuration for modern families seeking comfort and privacy. You can get an idea for Wall Fountain Design for Entrance and Boundary Wall for a Luxury Feel.

Key Features of This 35×65 House Plan

Master Bedroom Suite

The luxurious master bedroom measures 14′-0″ x 17′-3″, complete with a dedicated dressing area (5′-0″ x 4′-6″) and an attached bathroom (5′-0″ x 5′-0″). This private sanctuary offers ample space for relaxation and personal care.

Secondary Bedroom with Amenities

The second bedroom, measuring 13′-0″ x 15′-6″, includes its own dressing area and attached bathroom (8′-6″ x 5′-0″), ensuring privacy and convenience for family members or guests.

Living and Entertainment Spaces

The 10 Marla ghar ka naksha includes a generous living hall (16′-0″ x 15′-0″) that serves as the heart of the home, perfect for family gatherings. Additionally, a formal drawing room (14′-0″ x 16′-0″) provides an elegant space for entertaining guests.

Modern Kitchen and Utility Area

The open kitchen design (13′-0″ x 9′-3″) connects seamlessly to a practical utility space (7′-6″ x 5′-0″), making daily household tasks more efficient and organized.

Smart Design Elements in This 10 Marla House Design

This House Plan Design incorporates strategic void areas that enhance natural ventilation and lighting throughout the home. The 20′-0″ x 5′-6″ void area behind the master bedroom ensures proper airflow, while smaller void spaces near the kitchen and bedrooms contribute to a healthier living environment.

Parking and Outdoor Spaces

The spacious car porch (18′-9″ x 18′-0″) accommodates both a car and motorcycle, while the charming front lawn (14′-6″ x 9′-0″) adds curb appeal and outdoor leisure space. The central staircase provides access to upper floors or terrace areas for future expansion.

35x65 House Plan
35×65 House Plan

Why Choose Usama Design Center?

At Usama Design Center, we understand that a 10 Marla House Plan must cater to Pakistani families’ unique needs while incorporating international design standards. Our expertise in architecture, civil engineering, and interior design ensures your home is not just a structure but a lifetime investment.

This 10 Marla House Design exemplifies our commitment to creating functional, beautiful, and sustainable living spaces that meet modern lifestyle demands while respecting traditional values.

Conclusion 35×65 House Plan

This comprehensive 35×65 House Plan represents the perfect solution for families seeking a well-designed, spacious home on a 10 Marla plot. With three bedrooms, multiple bathrooms, dedicated parking, and thoughtfully planned living spaces, this design offers everything a modern family needs. Contact Usama Design Center today to customize this plan according to your specific requirements and bring your dream home to life.

10 Marla House Design Excellence by Usama Design Center

10 Marla House Design

When it comes to creating the perfect living space, the right architectural vision can transform a simple structure into a magnificent sanctuary. At Usama Design Center, we specialize in crafting stunning residential designs that blend functionality with aesthetic appeal, particularly focusing on 10 marla house design projects that have become increasingly popular among homeowners seeking modern elegance.

The Art of 10 Marla House Design Double Story

10 marla house design double story offers the perfect balance between space utilization and architectural grandeur. This configuration provides ample living area while maintaining an impressive street presence. Our design philosophy at Usama Design Center emphasizes vertical space optimization, allowing families to enjoy separate living zones while maximizing land use efficiency. The double-story layout creates distinct public and private areas, with entertainment spaces on the ground floor and intimate bedrooms upstairs, ensuring both functionality and privacy.

Visualizing Perfection: 10 Marla House Design 3D

In today’s digital age, visualization is key to bringing architectural dreams to life. Our 10 marla house design 3d renderings allow clients to walk through their future homes before construction begins. These detailed visualizations showcase every angle, material texture, and lighting effect, enabling informed decision-making and eliminating costly revisions. At Usama Design Center, we utilize cutting-edge rendering technology to present photorealistic representations that capture the essence of your dream home.

Elevating Standards: 10 Marla House Front Elevation DHA

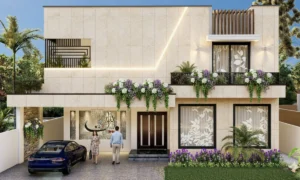
The front elevation serves as your home’s signature statement, and nowhere is this more critical than in prestigious neighborhoods. Our 10 marla house front elevation DHA designs incorporate contemporary architectural elements that resonate with the refined aesthetics of Defense Housing Authority developments. We carefully consider material selection, geometric patterns, and lighting integration to create facades that command attention while maintaining timeless elegance.

10 Marla Exterior House Design in Pakistan

Understanding local climate, cultural preferences, and architectural trends is essential for successful design. Our 10 marla exterior house design in Pakistan solutions address the unique challenges of the region while embracing modern design principles. We incorporate traditional elements with contemporary styling, using durable materials suited to Pakistan’s climate while ensuring energy efficiency and sustainability.

10 Marla Exterior House Design in Pakistan

Modern House Exterior Design

Modern house exterior design at Usama Design Center goes beyond mere aesthetics. We create facades that tell stories, combining clean lines, innovative materials, and thoughtful detailing. Our designs feature strategic use of glass for natural lighting, textured wall treatments for visual interest, and carefully planned landscaping that complements the architectural vision.

Luxury Modern House Exterior Design

For clients seeking exceptional distinction, our luxury modern house exterior design services deliver unparalleled sophistication. We incorporate premium materials like natural stone, designer wood panels, and custom metalwork to create exteriors that exude exclusivity. Every element—from integrated lighting systems to bespoke architectural features—is meticulously planned to achieve breathtaking results.

Luxury Modern House Exterior Design

Comprehensive House Exterior Design Solutions

At Usama Design Center, our house exterior design expertise extends across all architectural styles and budgets. Whether you’re building a new home or renovating an existing property, our team brings creative solutions that enhance curb appeal, increase property value, and reflect your personal style.

Conclusion

Your home deserves design excellence that stands the test of time. Usama Design Center combines technical expertise with artistic vision to deliver architectural and interior design solutions that exceed expectations. From initial concept to final execution, we’re committed to transforming your vision into reality, creating spaces that inspire and endure. Let us help you design the home you’ve always imagined.

The Perfect 10 Marla House Design : 35×65 Floor Plan
10 Marla House Design

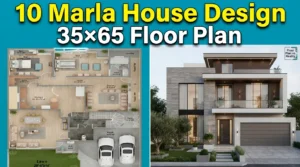
When planning a 10 marla house design, maximizing space while maintaining functionality is essential. This 10 marla house plan 3d showcases an expertly crafted house plan 35 x 65 that utilizes every square foot efficiently. Let’s explore this simple 10 marla house plan that perfectly balances modern living requirements.

Room Layout and Dimensions

This single-story design features two well-proportioned bedrooms. The master bedroom measures 14’0″ × 15’6″ with an attached bathroom (6’8″ × 6′), while the second bedroom is 14’0″ × 11’6″ with its own 6′ × 5′ bathroom. A versatile baby room or study area (8’4″ × 8’5″) adds flexibility for growing families.

The heart of the home features a spacious kitchen (22’5″ × 12’6″) with an open layout connecting to the dining area (16’5″ × 14′). This design promotes family interaction while maintaining distinct spaces for cooking and dining.

Living and Entertainment Areas

The plan includes multiple living spaces for different needs. The main lounge (17′ × 8′) serves as the formal living area, while the TV lounge (25’3″ × 8’5″) provides a comfortable space for family entertainment. A 4’6″ wide lobby ensures smooth traffic flow throughout the house.

Practical Features

Storage needs are well-addressed with a large store room (13’6″ × 16′) and a dedicated laundry area. A powder room (6′ × 5′) near the entrance provides convenience for guests without accessing private areas.

The outdoor spaces include a double car porch (19’6″ × 19’6″) with a connecting driveway (16′ × 15’6′). The front lawn (29’6″ × 14′) enhances curb appeal, while a small patio (6′ × 8′) offers private outdoor relaxation space.

Key Benefits of This Design

This house plan 35 x 65 optimizes space utilization while maintaining comfort. The separation of private bedroom areas from public spaces ensures privacy. Multiple bathrooms eliminate morning rush issues, and the open kitchen-dining layout facilitates modern family living.

The design accommodates two vehicles comfortably while providing beautiful outdoor spaces for relaxation and entertainment.

Construction Tips

Focus on natural lighting by installing large windows in the main rooms. Plan adequate electrical points throughout, especially in the kitchen and living areas. Consider built-in storage solutions to maximize space efficiency.

Ensure proper ventilation through cross-ventilation planning and strategic placement of exhaust fans in bathrooms and kitchen areas.

10 Marla House Design

Conclusion

This simple 10 marla house plan successfully combines functionality with style. The thoughtful room proportions, excellent circulation, and practical storage solutions make it ideal for modern Pakistani families. The design maximizes the standard 35×65 feet plot efficiently, creating a comfortable home that serves both daily living and entertainment needs perfectly.

Whether building your first home or upgrading, this proven 10 marla house design offers a balanced solution that delivers long-term satisfaction and practical living for growing families.