Perfect 3.5 Marla House Plan in Pakistan| 3.5 Marla House Design for Small Family

3.5 Marla House Plan

Finding the perfect 3.5 marla house plan in Pakistan can be challenging, especially when you’re working with limited space. This 27×35 house plan demonstrates how smart architectural planning can transform a compact area into a fully functional and comfortable home. With growing urbanization and increasing property costs, small house plans have become increasingly popular among families looking for affordable yet practical housing solutions.

Understanding the 3.5 Marla House Plan Layout

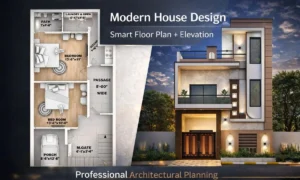
This 3.5 marla house plan measures 27 feet by 35 feet, offering a total built-up area of approximately 945 square feet. The design efficiently incorporates all essential living spaces while maintaining a comfortable flow between rooms. The layout includes a spacious bedroom, a dedicated drawing room, a TV lounge, a modern kitchen, a bathroom, and essential utility areas—all within a compact footprint.

Key Features of This 27×35 House Plan

The entrance opens to a generous 12’9″ x 11’3″ porch, providing an inviting outdoor space perfect for relaxation or socializing. This transitional area leads into the entrance lobby, which serves as the central circulation point of the house. The drawing room (12’0″ x 11’3″) is strategically positioned near the entrance, offering a formal space for entertaining guests while maintaining privacy for the rest of the home.

One of the highlights of this house floor plan is the expansive TV lounge measuring 16’9″ x 9’0″. This generous living area serves as the heart of the home, providing ample space for family gatherings, entertainment, and daily activities. The open layout ensures natural light flows throughout the space, creating a bright and welcoming atmosphere.

Bedroom and Private Spaces for 3.5 Marla House Design

The bedroom (11’9″ x 12’0″) is thoughtfully designed with adequate space for a comfortable bed, wardrobes, and side tables. The attached bathroom (9’0″ x 4’9″) includes all modern fixtures and fittings, ensuring convenience and functionality. This configuration is ideal for small families or couples looking for practical small house plans.

Functional Kitchen and Utility Areas

The kitchen (8’0″ x 9’0″) is compact yet efficient, with enough space for essential appliances and storage. Adjacent to the kitchen, there’s a PWD (powder room) area and a dedicated laundry space, along with an O-T-S (open-to-sky) area measuring 12’3″ x 2’4″. This outdoor utility space provides natural ventilation and is perfect for drying clothes or as a small service area.

3.5 Marla House Plan in Pakistan

Why Choose This 3.5 Marla House Plan in Pakistan?

This design is particularly suitable for urban areas where land is limited but the need for comfortable living is paramount. The house floor plans efficiently utilize every square foot, eliminating wasted space while ensuring all essential amenities are included. The layout promotes natural light, proper ventilation, and easy movement between spaces.

For families planning to build on a small plot, this 3.5 marla house plan offers an excellent blueprint. It balances functionality with aesthetics, proving that limited space doesn’t mean compromising on comfort or style. The design can be further customized with modern finishes, smart storage solutions, and contemporary interior design elements to create your dream home.

3 Marla House Design in Pakistan | 20×40 House Map & Elevation

3 Marla House Design

Finding the perfect balance between functionality and aesthetics in a compact space is challenging, yet achievable with a smart 3 Marla house design. At Usama Design Center, we specialize in creating innovative architectural solutions that maximize every square foot while delivering stunning visual appeal. This comprehensive guide explores the essential elements of modern 3 Marla house planning, particularly suited for urban areas in Pakistan.

Understanding the 3 Marla House Map 20 x 40

A 3 Marla plot, measuring approximately 20 x 40 feet, presents unique design opportunities for homeowners seeking efficient urban living solutions. The 3 Marla house map requires meticulous planning to ensure optimal space utilization across multiple floors. This compact footprint demands creative architectural thinking to accommodate all essential living spaces without compromising comfort or style.

3 Marla House Map 20 x 40

Stunning 3 Marla House Elevation Design

The 3 Marla house elevation design showcased here exemplifies contemporary Pakistani architecture at its finest. This three-story residential structure features:

Exterior Aesthetics: The facade combines warm brown tones, crisp white surfaces, and elegant beige accents, creating a sophisticated color palette that stands out in any neighborhood. The strategic use of materials includes smooth plastered surfaces and decorative cladding that adds depth and texture to the elevation.

Architectural Features: The design incorporates a prominent second-floor balcony with modern glass railings, offering outdoor space without extending the building footprint. Large windows throughout the structure ensure abundant natural light penetration, making interiors feel spacious despite the compact dimensions.

3 Marla House Elevation Design

3 Marla House Design 3D Visualization

The 3 Marla house design 3D representation brings architectural plans to life, allowing homeowners to visualize their future home before construction begins. This three-dimensional approach reveals:

  • Ground Floor: Features a grand entrance with decorative wooden doors framed by elegant tiles, creating an impressive first impression. Integrated lighting and carefully planned landscaping enhance curb appeal.
  • First Floor: Incorporates expansive windows and small decorative square cutouts that add architectural interest while maintaining privacy.
  • Second Floor: Showcases a functional balcony with railings, perfect for outdoor relaxation, along with strategically placed windows for ventilation and views.
  • Rooftop Area: Designed with potential for future expansion or recreational use, adding value to the property.

House Design in Pakistan: Contemporary Trends

House design in Pakistan has evolved significantly, with 3 Marla house elevation in Pakistan becoming increasingly popular in cities like Lahore, Karachi, and Islamabad. Urban densification has made compact, vertical living solutions not just practical but desirable. Modern Pakistani homeowners seek designs that reflect their cultural values while embracing contemporary aesthetics.

Key Design Elements of the 3 Marla House Plan in Pakistan

The 3 Marla house plan in Pakistan must address several crucial factors:

Vertical Development: Maximizing height rather than width allows for multiple living zones – from parking and entrance at ground level to private bedrooms on upper floors.

Natural Lighting: Large windows and strategic placement ensure every corner receives adequate daylight, reducing energy consumption and creating healthier living environments.

Ventilation: Cross-ventilation design promotes air circulation, essential for Pakistan’s warm climate.

Privacy: Despite compact dimensions, the design maintains privacy through thoughtful window placement and balcony positioning.

Landscaping: Even minimal outdoor space features decorative plants and flowers, softening the urban facade and connecting residents with nature.

Why Choose Professional Architectural Services?

Creating an effective 3 Marla house design requires expertise in space planning, structural engineering, and aesthetic design. Professional architectural services ensure:

  • Compliance with local building codes and regulations
  • Structural integrity and safety standards
  • Efficient space utilization across all floors
  • Integration of modern amenities within compact layouts
  • Cost-effective construction solutions
  • Future-proof designs allowing for modifications

Transform Your Vision into Reality with Usama Design Center

At Usama Design Center, we understand that your home represents your dreams, lifestyle, and investment. Our comprehensive architectural services ensure your 3 Marla house design project succeeds from concept to completion.

Services We Provide:

  • House Planning: Complete architectural planning tailored to your requirements
  • 2D and 3D Elevation: Realistic visualizations of your future home
  • Working Drawings: Detailed construction documents for builders
  • Door/Window Working: Custom specifications for all openings
  • Furniture Setting: Space-efficient interior layouts
  • Electrical Drawings: Complete electrical planning and load calculations
  • Sewerage Drawings: Proper drainage and waste management systems
  • Gas Drawings: Safe gas line installations
  • Sanitary Drawings: Bathroom and kitchen plumbing details
  • 3D Elevation: Photorealistic exterior renderings
  • Interior Design: Beautiful, functional interior spaces
  • Estimation & Costing: Accurate budget planning
  • Contract Management: Professional oversight of construction projects

Whether you’re building your first home or investing in a rental property, our team delivers exceptional 3 Marla house map solutions that combine functionality, beauty, and value. Contact Usama Design Center today to begin your architectural journey toward creating the perfect compact home that meets all your needs while reflecting your personal style.