5 Marla House Plan with 3 Bedroom | Best 30×45 House Design by Usama Design Center
5 Marla House Plan with 3 Bedroom

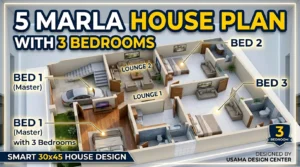
At Usama Design Center, we understand that a well-planned home is not just about walls and rooms; it is about comfort, privacy, ventilation, and smart use of every square foot. The uploaded plan reflects the practical beauty of a 5 Marla House Plan with 3 Bedroom style layout on an approximately 30×45 plot, making it ideal for families looking for functionality with modern design appeal.

The plan visibly includes a front porch, TV lounge, kitchen, bedrooms, attached baths, stair access, front lawn, and open areas that improve light and airflow.

Smart Space Planning in a 5 Marla House Plan

A thoughtfully arranged 5 Marla House Plan should balance family needs with elegant circulation. In the shared plan, the entrance opens toward a front porch and lawn area, creating a welcoming first impression. Inside, the central layout supports easy access to the lounge, kitchen, bedrooms, and baths.

This is exactly what homeowners want in a 30×45 House Plan—organized movement, privacy in bedroom areas, and proper separation between living and service spaces. The visible open-to-sky sections also add ventilation, which is a major advantage in compact urban homes.

Practical Layout for a 30 Feet by 45 Feet House Plan

This 30 feet by 45 feet house plan shows how a standard residential plot can be turned into a highly usable family home. The plan appears to offer spacious bedrooms, attached bathrooms, a dedicated kitchen, and a comfortable TV lounge. A front car porch adds convenience for parking, while stair placement supports vertical expansion or future upper-floor development. For homeowners searching for a 5 Marla House Map or 5 marla house map 30 x 45, this type of layout is attractive because it uses the available footprint efficiently without making the home feel congested.

30 Feet by 45 Feet House Plan

Why This 5 Marla House Design Works So Well

A successful 5 Marla House Design always focuses on livability. In this plan, room placement appears to support privacy for family members while keeping the common areas connected. The bedrooms are distributed around the internal living zones, and the open spaces help improve natural light.

This makes the design suitable for small to medium-sized families who want a stylish yet practical home. Whether you call it a 5 Marla House Map, a 30×45 House Plan, or a compact urban family layout, the design clearly follows the principles of modern residential planning.

5 Marla House Plan with 3 Bedroom Appeal and Visual Presentation

The furnished rendered view adds more value by helping homeowners understand furniture placement, movement flow, and the visual appeal of the house. This is why 5 Marla House Design 3D presentation is so important before construction.

It gives clarity on how the rooms will actually feel in real life and helps avoid planning mistakes. For clients searching for 5 marla in square feet house design ideas or the best 5 marla house design in pakistan, a rendered concept like this makes decision-making much easier and more confident.

Final Thoughts on the 5 Marla House Map

If you are planning to build on a 30×45 plot, this concept shows how a 5 Marla House Plan with 3 Bedroom approach can deliver beauty, comfort, and long-term functionality. With the right planning, even a compact plot can include stylish interiors, smart room arrangements, ventilation-friendly open areas, and future-ready design elements. At Usama Design Center, we turn ideas into practical, elegant, and construction-ready solutions for modern families.

Best 5 Marla House Floor Plan in Pakistan

Best 5 Marla House Floor Plan

Services We Provide by Usama Design Center

At Usama Design Center, we offer complete architectural and engineering solutions to make your dream home a reality: 

  • House Planning
  • 2D and 3D Elevation
  • Working Drawing
  • Door/Window Working
  • Furniture Setting
  • Electrical Drawings
  • Sewerage, Sanitary, & Gas Drawings
  • Interior & Exterior Design

5 Marla House Design | Smart 40×34 House Plan for Comfortable Family Living

5 Marla House Design

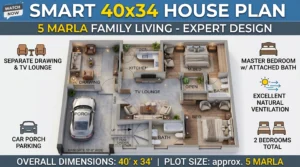
A well-planned 5 Marla House Design should offer comfort, beauty, and practical space management within a compact area. This featured 40×34 House Plan is a strong example of how thoughtful architecture can create a balanced and functional home for a modern family.

The layout includes two bedrooms, two bathrooms, a drawing room, a central TV lounge, a kitchen, a porch, parking, stairs, a powder room under the stairs, and open areas for ventilation and natural light. Altogether, this 5 Marla House Plan is ideal for families who want convenience, privacy, and elegant circulation in one compact residential design.

Overview of the 5 Marla House Plan

This 5 Marla house map 40 x 34 is designed on an overall plot size of approximately 40 feet by 34 feet. The front side includes a spacious porch with car parking and a main gate of about 10’-6” wide, making access practical and visually appealing.

From the entrance, the layout connects smoothly to the main living areas, creating a welcoming and organized flow. This type of 5 Marla House Map is especially useful for clients who want every portion of the home to feel purposeful without wasting space.

Functional Room Distribution of a 5 Marla House Plan

One of the biggest strengths of this 5 Marla House Design is its efficient room arrangement. The plan features a separate drawing room for guests, which adds privacy to the family area. At the center, a spacious TV lounge works as the heart of the home and connects the main rooms beautifully.

The kitchen is placed conveniently near the lounge and open area, supporting easy ventilation and daily use. On the right side, the layout includes an M. Bed and a second bedroom, making this a practical option for small to medium-sized families. There are also two bathrooms and a powder room under the stairs, adding further convenience to the plan.

5 Marla House Plan
5 Marla House Plan

Ventilation, Privacy, and Circulation of 5 Marla House Map

A successful 5 Marla House Plan must not only look good on paper but also feel comfortable in daily living. This plan includes two open spaces, which are very important for natural light and airflow. These open courts improve ventilation in the kitchen, bedrooms, and bath areas, helping create a healthier indoor environment.

The circulation is also well managed, with the TV lounge acting as the central connecting point. This means movement between the drawing room, kitchen, bedrooms, and stairs feels smooth and practical.

Why This 40×34 House Plan Works So Well

This 40×34 House Plan is ideal for homeowners who want a complete residential solution within a compact footprint. It offers a strong balance between family privacy and guest handling. The porch, separate drawing room, and central lounge make the house feel open and usable, while the bedroom placement offers comfort and separation.

For anyone searching for a well-organized 5 Marla House Design, this layout provides a strong foundation for both 2D planning and future visualization. It can also be developed into a stunning 5 Marla House Design 3D or 5 Marla House 3D Plan for better presentation, elevation planning, and interior concept development.

5 Marla House Design 3D

Conclusion of 5 Marla House Design 3D

If you are looking for a compact yet highly functional 5 Marla House Plan, this layout is an excellent example of smart residential planning. With its practical room arrangement, open ventilation areas, dedicated guest space, and family-friendly circulation, this 5 Marla House Map reflects both architectural sense and everyday usability.

For homeowners, builders, and investors, this 5 Marla House Design offers a reliable base for beautiful construction and efficient living.

Services We Provide

At Usama Design Center, we turn your dream home into a practical and beautiful reality. Whether you need a complete 5 Marla House Design, a customized 40×34 House Plan, or detailed design support for construction and interiors, we are here to help.

Services We Provide: 

  • House Planning
  • 2D and 3D Elevation
  • Working Drawing
  • Door/window Working
  • Furniture setting
  • Electrical drawings
  • Sewerage drawings
  • Gas drawings
  • Sanitary drawings
  • 3D Elevation
  • Interior design
  • Estimation & Costing

5 Marla House Elevation| Modern Design Solutions by Usama Design Center

5 Marla House Elevation

When it comes to creating a stunning 5 Marla House Elevation that combines contemporary aesthetics with functional living, architectural precision becomes paramount. At Usama Design Center, we specialize in transforming compact residential plots into architectural masterpieces that reflect modern Pakistani lifestyle preferences while maximizing every square foot of available space.

Understanding the 5 Marla House Design Concept

5 marla house elevation in Pakistan represents one of the most popular residential plot sizes in urban areas, particularly in cities like Lahore, Islamabad, and Karachi. This compact yet versatile plot size demands creative architectural solutions that balance spatial efficiency with visual appeal. The modern 5 Marla House Design showcased here exemplifies how intelligent planning and innovative elevation design can create a striking street presence while ensuring optimal functionality for contemporary families.

Contemporary 5 Marla Front Elevation Features

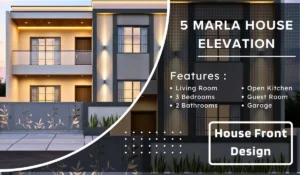
This stunning 5 marla front elevation showcases a two-story contemporary design that embodies minimalist elegance. The facade employs a sophisticated neutral color palette featuring shades of gray complemented by warm beige accents, creating a timeless aesthetic that appeals to modern sensibilities. The clean geometric lines and balanced proportions demonstrate how Front Elevation Design can transform an ordinary structure into an architectural statement.

Architectural Highlights of This House Design

The 5 Marla front elevation designs presented here incorporate several distinctive elements that set it apart. Vertical textured panels create visual interest and emphasize the building’s height, while horizontal bands elegantly separate the two floors, adding depth and dimension to the facade. Strategic lighting integration includes recessed ceiling fixtures under the balcony overhang and vertical wall-mounted lights that beautifully illuminate the textured surfaces during evening hours, enhancing the elevation’s dramatic appeal.

Material Selection and Color Psychology

The 5 Marla House Elevation Design utilizes premium materials, including smooth concrete finishes and high-quality plaster work, ensuring durability alongside aesthetic excellence. Large rectangular windows with grid patterns maximize natural light penetration while maintaining privacy and security. The symmetrical window placement across both floors creates visual harmony and reflects thoughtful architectural planning.

Boundary Wall and Entrance Design

A distinctive feature of this 5 marla house elevation in Pakistan is the artistic boundary wall featuring laser-cut decorative patterns with organic leaf motifs. This design element adds personality to the entrance while maintaining security. The complementary gate design incorporates similar artistic elements, creating a cohesive design language that extends from the boundary to the main elevation.

Why Choose Professional Elevation Design Services?

Creating an impactful 5 Marla House Elevation requires expertise in architectural design, building codes, structural engineering, and aesthetic principles. At Usama Design Center, our team of experienced architects and civil engineers brings years of specialized knowledge in residential design, ensuring your project meets both functional requirements and aesthetic aspirations.

5 Marla House Elevation Design

Transform Your Dream Home with Usama Design Center

Whether you’re planning a new construction or renovating an existing property, professional architectural services make all the difference. At Usama Design Center, we’re committed to delivering exceptional design solutions tailored to your unique vision and budget.

Services We Provide:

  • House Planning – Comprehensive layout design optimized for your lifestyle
  • Working Drawing – Detailed construction drawings for seamless execution
  • Door/Window Furniture Setting – Strategic placement for functionality and aesthetics
  • Electrical Drawings – Complete electrical layout planning
  • Sewerage Drawings – Efficient drainage system design
  • Gas Drawings – Safe and compliant gas line planning
  • Sanitary Drawings – Modern plumbing solutions
  • 3D Elevation – Photorealistic visualization of your dream home
  • Interior Design – Cohesive interior styling and space planning
  • Estimation & Costing – Accurate project budgeting and cost analysis
  • Contract Management – Professional oversight ensuring quality and timelines

5.5 Marla House Plan| Complete 32×48 House Plan Guide

32x48 House Plan

The 5.5 Marla house plan has become increasingly popular in Pakistan, especially in urban areas where space optimization is crucial. This 32×48 house plan offers an ideal balance between comfort and functionality, making it perfect for small to medium-sized families. At Usama Design Center, we specialize in creating efficient house plan designs that maximize every square foot while maintaining aesthetic appeal.

Overview of 32×48 House Plans 3BHK

This 5.5 Marla ghar ka naksha features a well-thought-out layout with dimensions of 32 feet by 48 feet, providing approximately 1,536 square feet of built-up area. The design incorporates three bedrooms, making it an excellent 32×48 house plans 3bhk option for growing families.

Room Layout and Dimensions of 5.5 Marla House Plan

Master Bedroom Suite

The master bedroom measures 16′-4.5″ x 12′, offering generous space for a king-size bed and additional furniture. It includes direct access to a full bathroom (8′-4.5″ x 6′) complete with modern fixtures and a shower cabin.

Secondary Bedroom

The second bedroom spans 12′ x 12′-2″, providing comfortable accommodation for children or guests. Both bedrooms feature iron stands and almirah spaces for organized storage.

Living Spaces

  • TV Lounge: 14′-6″ x 16′-5″ – A spacious family gathering area
  • Drawing Room: 13′-10″ x 12′-3″ – Perfect for formal entertaining
  • Deck: A transitional outdoor space connecting different areas

Kitchen and Utility Areas

The kitchen measures 13′-7.5″ x 9′-3″ and includes an open area (7′-7.5″ x 4′-7.5″) for additional workspace or dining. A separate powder room (PWD) is conveniently located near the entrance.

Unique Features of This 5.5 Marla House Plan in Pakistan

  • Covered Porch with Parking: A 12′-8″ x 15′ covered porch accommodates one vehicle securely
  • Open Lawn: 3’7″ wide lawn space with a window view adds greenery
  • Strategic Door Placement: Multiple entry points ensure privacy and convenience
  • Efficient Circulation: Well-planned doorways and passages optimize movement

Why Choose This House Plan Design?

This 5.5 Marla house design is perfect for Pakistani families seeking:

  • Maximum space utilization
  • Privacy between living and sleeping zones
  • Modern amenities within a compact footprint
  • Cost-effective construction
  • Compliance with local building regulations
5.5 Marla House Plan

Conclusion of 32×48 House Plan

At Usama Design Center, we understand that your home is more than just a structure—it’s where memories are made. This 32×48 house plan represents our commitment to delivering functional, beautiful, and affordable architectural solutions. Whether you’re building your first home or upgrading to a better space, this 5.5 Marla house plan in Pakistan offers the perfect foundation for your dream home.

Contact Usama Design Center today for customized architectural solutions, detailed drawings, and expert guidance throughout your construction journey.