Perfect 5 Marla House Floor Plan: A Complete 3BHK House Plan Layout
5 Marla House Floor Plan

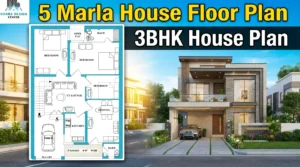
Looking for an ideal 5 Marla house floor plan that maximizes space while ensuring comfort? This comprehensive 3BHK house plan offers approximately 1300 sq ft house plans that perfectly balance functionality with modern living requirements. Let’s explore every aspect of this thoughtfully designed 3 bedroom house plan that follows excellent Vastu for home plan principles.

Smart 3 Bedroom House Plan Design

This 5 Marla house floor plan showcases an efficient rectangular layout that optimizes every square foot of the available space. The design follows contemporary architectural principles while maintaining traditional comfort elements, making it an excellent choice for modern families seeking a practical yet stylish home.

Layout and Configuration of Home Maps Design 5 Marla

Three Spacious Bedrooms

The 3BHK house plan features three well-proportioned bedrooms strategically positioned throughout the layout:

  • Master Bedroom: Located in the upper section of the plan, offering privacy and tranquility
  • Second Bedroom: Positioned centrally for easy access to common areas
  • Third Bedroom: Strategically placed to ensure optimal natural lighting and ventilation

Each bedroom in this 3 bedroom house plan includes thoughtfully placed windows, ensuring abundant natural light and proper cross-ventilation, essential elements of good Vastu for home plan design.

Kitchen: The Heart of Daily Living

The kitchen occupies a central position in this 1300 sq ft house plan design, creating an efficient workflow between cooking and dining areas. Key features include:

  • Modern layout with optimal counter space
  • Strategic placement near the dining area for seamless meal service
  • Proper ventilation and lighting considerations
  • Easy access to both the dining room and the main passage

Dining Area: Perfect for Family Gatherings

Adjacent to the kitchen, the dining area creates an ideal space for family meals and entertaining guests. This positioning follows excellent vastu for home plan principles by keeping the dining area in close proximity to the kitchen while maintaining its distinct identity.

TV Lounge: Central Entertainment Hub

The TV LOUNGE serves as the heart of this 5 Marla house floor plan, positioned centrally to:

  • Provide easy access from all bedrooms
  • Create a natural gathering space for family activities
  • Offer optimal circulation throughout the home
  • Maximize the sense of openness in the 3BHK house plan

Bathroom Facilities

This 3 bedroom house plan includes two well-positioned bathrooms:

  • Main Bathroom: Located in the upper section with modern fixtures
  • Secondary Bathroom: Strategically placed for convenient access from common areas

Both bathrooms feature proper ventilation and follow Vastu for home plan guidelines for hygiene and comfort. Here is the Media Wall Design for the bedroom, which makes your bedroom quite pretty.

Car Porch: Convenient Vehicle Parking

The covered car porch provides:

  • Protected parking for one vehicle
  • Weather protection for residents entering and exiting
  • Additional storage space if needed
  • Enhanced curb appeal and property value

Passage and Circulation

A well-designed 4′-0″ WIDE passage runs through the center of this 1300 sq ft house plans layout, ensuring:

  • Smooth traffic flow between all rooms
  • Proper connectivity without wasted space
  • Easy access to the staircase for future expansion
  • Efficient use of available square footage

Special Features and Considerations

Open Space (5’x4′)

The OPEN area measuring 5’x4′ provides:

  • Natural light and ventilation
  • Potential for a small garden or courtyard
  • Enhanced aesthetic appeal
  • Better air circulation throughout the home

Staircase for Future Expansion

The inclusion of stairs marked “UP” indicates potential for:

  • Second-floor addition
  • Rooftop access
  • Future expansion possibilities
  • Increased property value

Vastu Benefits of 5 marla house layout plans

This west facing house plan incorporates several Vastu for home plan principles:

  • Proper room positioning for optimal energy flow
  • Strategic placement of kitchen and dining areas
  • Bedrooms positioned for rest and tranquility
  • Bathrooms are located according to Vastu guidelines
  • Main entrance positioning that welcomes positive energy

Why This 5 Marla House Floor Plan Works

Optimal Space Utilization

Every square foot in this 3BHK house plan serves a purpose, ensuring no wasted space while maintaining comfortable room sizes.

Family-Friendly Design

The layout promotes family interaction through the central TV lounge while providing private spaces in the bedrooms.

Modern Amenities

Despite being a compact 1300 sq ft house plan design, it includes all modern conveniences, including proper parking, multiple bathrooms, and defined living spaces.

Future-Ready Features

The staircase and open design elements allow for future modifications and expansions as family needs evolve.

5 Marla House Floor Plan

Conclusion

This 5 Marla house floor plan represents an ideal solution for families seeking a compact yet comprehensive 3 bedroom house plan. The thoughtful design maximizes the available 1300 sq ft while incorporating excellent Vastu for home plan principles. Whether you’re building your first home or downsizing to a more manageable space, this 3BHK house plan offers the perfect blend of comfort, functionality, and modern living convenience. He is the best design for 5 marla house in 2025.

The west facing house plan orientation, combined with strategic room placement and proper circulation, creates a home that’s not just a place to live, but a space where families can thrive and create lasting memories.

Services We Provide

Transform your vision into reality with our comprehensive architectural and construction services:

  1. Planning (2 Options)
  2. Working Drawing
  3. Door/Window Sizes
  4. Furniture Setting
  5. Electrical Drawings
  6. Sewerage Drawings
  7. Gas Drawings
  8. Sanitary Drawings
  9. 3D Elevation
  10. Interior Design
  11. Estimation & Costing
  12. Contract Management
  13. Construction Management
  14. Civil Engineer for Consultancy
  15. With Material Contract

USAMA AMJAD
Phone: +92-303-6801427
E-Mail: usamadesigncenter@gmail.com

5 Marla House Design | Smart 40×34 House Plan for Comfortable Family Living

5 Marla House Design

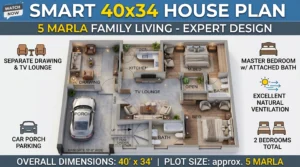
A well-planned 5 Marla House Design should offer comfort, beauty, and practical space management within a compact area. This featured 40×34 House Plan is a strong example of how thoughtful architecture can create a balanced and functional home for a modern family.

The layout includes two bedrooms, two bathrooms, a drawing room, a central TV lounge, a kitchen, a porch, parking, stairs, a powder room under the stairs, and open areas for ventilation and natural light. Altogether, this 5 Marla House Plan is ideal for families who want convenience, privacy, and elegant circulation in one compact residential design.

Overview of the 5 Marla House Plan

This 5 Marla house map 40 x 34 is designed on an overall plot size of approximately 40 feet by 34 feet. The front side includes a spacious porch with car parking and a main gate of about 10’-6” wide, making access practical and visually appealing.

From the entrance, the layout connects smoothly to the main living areas, creating a welcoming and organized flow. This type of 5 Marla House Map is especially useful for clients who want every portion of the home to feel purposeful without wasting space.

Functional Room Distribution of a 5 Marla House Plan

One of the biggest strengths of this 5 Marla House Design is its efficient room arrangement. The plan features a separate drawing room for guests, which adds privacy to the family area. At the center, a spacious TV lounge works as the heart of the home and connects the main rooms beautifully.

The kitchen is placed conveniently near the lounge and open area, supporting easy ventilation and daily use. On the right side, the layout includes an M. Bed and a second bedroom, making this a practical option for small to medium-sized families. There are also two bathrooms and a powder room under the stairs, adding further convenience to the plan.

5 Marla House Plan
5 Marla House Plan

Ventilation, Privacy, and Circulation of 5 Marla House Map

A successful 5 Marla House Plan must not only look good on paper but also feel comfortable in daily living. This plan includes two open spaces, which are very important for natural light and airflow. These open courts improve ventilation in the kitchen, bedrooms, and bath areas, helping create a healthier indoor environment.

The circulation is also well managed, with the TV lounge acting as the central connecting point. This means movement between the drawing room, kitchen, bedrooms, and stairs feels smooth and practical.

Why This 40×34 House Plan Works So Well

This 40×34 House Plan is ideal for homeowners who want a complete residential solution within a compact footprint. It offers a strong balance between family privacy and guest handling. The porch, separate drawing room, and central lounge make the house feel open and usable, while the bedroom placement offers comfort and separation.

For anyone searching for a well-organized 5 Marla House Design, this layout provides a strong foundation for both 2D planning and future visualization. It can also be developed into a stunning 5 Marla House Design 3D or 5 Marla House 3D Plan for better presentation, elevation planning, and interior concept development.

5 Marla House Design 3D

Conclusion of 5 Marla House Design 3D

If you are looking for a compact yet highly functional 5 Marla House Plan, this layout is an excellent example of smart residential planning. With its practical room arrangement, open ventilation areas, dedicated guest space, and family-friendly circulation, this 5 Marla House Map reflects both architectural sense and everyday usability.

For homeowners, builders, and investors, this 5 Marla House Design offers a reliable base for beautiful construction and efficient living.

Services We Provide

At Usama Design Center, we turn your dream home into a practical and beautiful reality. Whether you need a complete 5 Marla House Design, a customized 40×34 House Plan, or detailed design support for construction and interiors, we are here to help.

Services We Provide: 

  • House Planning
  • 2D and 3D Elevation
  • Working Drawing
  • Door/window Working
  • Furniture setting
  • Electrical drawings
  • Sewerage drawings
  • Gas drawings
  • Sanitary drawings
  • 3D Elevation
  • Interior design
  • Estimation & Costing