35×65 House Plan| Complete 8 Marla House Design Guide
8 Marla House Design

Are you searching for an efficient 35×65 house plan that maximizes space while maintaining aesthetic appeal? At Usama Design Center, we specialize in creating functional and beautiful residential designs that cater to modern living needs. This comprehensive 8 Marla house design showcases how intelligent planning can transform a compact plot into a comfortable family home.

8 Marla House Plan Layout

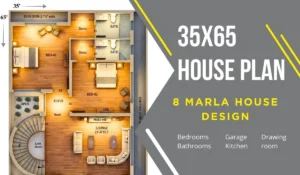
This 8 Marla house plan features a well-thought-out ground floor layout spanning 35 feet by 65 feet, offering approximately 2,275 square feet of living space. The design incorporates two spacious bedrooms, a luxurious lounge, a modern kitchen, multiple bathrooms, and essential utility areasโ€”all arranged to optimize natural light and ventilation.

Key Features of This 8 Marla House Design

Bedroom Configuration

The 8 Marla house plan 3bhk concept is evident in this design, featuring BED-01 and BED-02 as generously sized master suites. Each bedroom includes attached bathrooms and dedicated dressing areas (D3), ensuring privacy and convenience. The rear open space (2′-7ยฝ” wide) provides additional ventilation and natural lighting for the bedrooms.

Living and Entertainment Spaces

The heart of this 8 Marla house design in Pakistan is the expansive lounge area measuring 21′-8″ x 15′. This entertainment zone features a dedicated LED media wall, comfortable seating arrangements, and seamless connectivity to other living spaces. The open foyer with decorative beams creates an inviting entrance that sets the tone for the entire home.

Functional Kitchen Design

Theย house plan designย includes a modern 10′-6″ x 9′ kitchen strategically positioned near the porch and lobby. This practical placement facilitates easy grocery unloading and maintains separation between cooking areas and living spaces.

Unique Design Elements in This 8 Marla House Map

Elegant Staircase Design

A striking curved staircase with “Look Above” notation serves as a stunning architectural feature while efficiently connecting multiple floors. This design element adds visual interest without compromising floor space. You can also get an 8 marla front elevation by visiting Usama Design Center.

Multi-Purpose Drawing Room

The 12′ x 15′-9″ drawing room with its 5′ x 5′ dressing area and attached 6′-7ยฝ” x 5′ bathroom offers versatility. This space can function as a guest suite, home office, or formal sitting area based on your needs.

Outdoor Spaces

The design incorporates multiple outdoor elements: a 20′-9″ x 17′-9″ porch with vehicle parking, an open yard (4′-10ยฝ” wide) with decorative plants, and a charming entrance gate (M.Gate). You can get the latest home floor plans on this site.

Why Choose an 8 Marla House Plan?

Thisย 8 Marla house designย represents the perfect balance between traditional Pakistani housing requirements and contemporary lifestyle demands. The layout ensures:

  • Maximum privacy for family members
  • Efficient traffic flow throughout the home
  • Adequate storage and utility spaces
  • Natural light in every room
  • Modern amenities without space wastage

Transform Your Vision into Reality with Usama Design Center

At Usama Design Center, we don’t just create floor plansโ€”we craft dream homes. Our comprehensive architectural and civil engineering services ensure your 35×65 house plan transforms from concept to reality seamlessly.

35x65 House Plan
35×65 House Plan

Services Provided by Usama Design Center

  • House Planning – Complete layout design and space optimization
  • Working Drawings – Detailed construction documentation
  • Door/Window Sizes – Precise specifications for all openings
  • Furniture Setting – Interior space planning and furniture layout
  • Electrical Drawings – Complete electrical system design
  • Sewerage Drawings – Drainage and sewage planning
  • Gas Drawings – Gas line installation plans
  • Sanitary Drawings – Plumbing and sanitary fixture layouts
  • 3D Elevation – Photorealistic exterior visualization
  • Interior Design – Complete interior styling and decoration
  • Estimation & Costing – Accurate construction budget planning
  • Contract Management – Professional construction oversight

8 Marla House Plan| Modern 40×55 House Design with Lawn

8 Marla House Plan

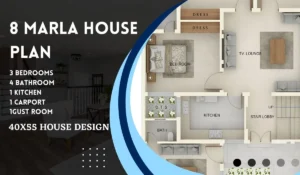
This comprehensive 8 marla house design in Pakistan features a well-thought-out layout spanning 40 feet by 55 feet, making it an ideal choice for families seeking spacious yet efficient living spaces. The 8 Marla house map incorporates three bedrooms, four bathrooms, multiple living areas, and thoughtful amenities that cater to modern lifestyle requirements.

Detailed Room Configuration of This 8 Marla Ghar Ka Naksha

Three Comfortable Bedrooms

This 8 Marla house plan 3bhk design features strategically positioned bedrooms that ensure maximum privacy and comfort. Two bedrooms are located on the left wing, while the third bedroom sits above the TV lounge on the right side. Each bedroom is thoughtfully sized to accommodate modern furniture and includes attached bathrooms for enhanced convenience.

Well-Appointed Living Spaces

The heart of this house plan design features a centrally located TV lounge that serves as the primary family gathering space. Additionally, a formal drawing room near the entrance provides an elegant area for entertaining guests. This dual living space concept ensures both casual family time and formal entertaining needs are beautifully accommodated.

Functional Kitchen Layout

Strategically positioned in the central-left area, the kitchen offers easy accessibility from both the TV lounge and the stair lobby, making meal service and daily activities seamless and efficient.

Premium Features of This 8 Marla House Design

Open to Sky (OTS) Areas

This innovative 8 marla house design incorporates multiple OTS areas that flood the interior with natural light and ensure excellent ventilationโ€”a crucial feature for Pakistan’s climate. These open spaces adjacent to bathrooms create a refreshing ambiance throughout the home.

Dedicated Dress Areas

Understanding storage needs, this plan includes separate dress areas adjacent to bedrooms, providing ample wardrobe and storage solutions that keep living spaces clutter-free and organized.

Convenient Car Porch and Lawn

The dedicated car porch at the entrance ensures secure vehicle parking, while the charming lawn area adds a touch of greenery and outdoor space for relaxation and small gatherings.

Future Expansion Possibility

The stair lobby with upward stairs indicates provisions for future vertical expansion, making this 8 Marla house map a smart long-term investment for growing families.

40x55 House Design
40×55 House Design

Why Choose This 8 Marla House Plan?

This design exemplifies efficient space utilization where every area serves a purpose. The layout promotes natural flow between private and communal spaces while ensuring privacy for family members. The incorporation of modern amenities like multiple bathrooms, OTS areas, and dedicated storage makes this one of the most practical 8 marla house designs available.

At Usama Design Center, we specialize in creating architectural solutions that blend functionality with aesthetic appeal, ensuring your dream home becomes a reality.


Services Provided by Usama Design Center

Usama Design Center offers comprehensive architectural and civil engineering solutions, including:

  • House Planning โ€“ Custom residential layouts
  • Working Drawings โ€“ Detailed construction documentation
  • Door/Window Sizes โ€“ Precise specifications
  • Furniture Setting โ€“ Optimal space planning
  • Electrical Drawings โ€“ Complete wiring layouts
  • Sewerage Drawings โ€“ Professional plumbing plans
  • Gas Drawings โ€“ Safe gas line installations
  • Sanitary Drawings โ€“ Bathroom and kitchen detailing
  • 3D Elevations โ€“ Photorealistic exterior views
  • Interior Design โ€“ Beautiful and functional spaces
  • Estimation & Costing โ€“ Accurate budget planning
  • Contract Management โ€“ Hassle-free project execution

Transform your vision into reality with our expert team at Usama Design Center!

40×58 House Plan| 8 Marla House Design Philosophy and Layout

40x58 House Plan

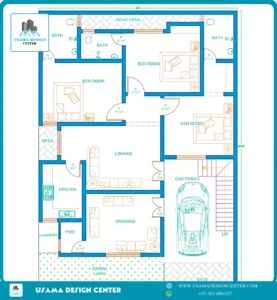
This thoughtfully designed single-story residential plan showcases contemporary architecture with a focus on practical living and efficient space utilization. The house plan, measuring 40 feet in width, demonstrates how modern design principles can create a comfortable and functional home within a compact footprint.

Design Philosophy and Layout

The rectangular layout follows a logical flow that prioritizes both privacy and connectivity. The central lounge serves as the heart of the home, strategically positioned to connect all living spaces while maintaining clear separation between public and private areas. This design approach creates a natural traffic flow that enhances daily living patterns.

Color Scheme and Visual Elements

The architectural drawing employs a clean, professional color palette featuring crisp blue outlines that clearly define structural elements and room boundaries. The light blue accent tones help distinguish different functional areas, while the overall presentation maintains clarity and readability. This color scheme reflects modern design sensibilities that favor simplicity and precision.

Also Check: Modern House Front Elevation Design| Contemporary Design

Room Functionality and Relationships

The drawing room and lounge create distinct areas for different types of entertainment and relaxation. This separation allows for formal gatherings while maintaining a casual family space. The central positioning of the lounge ensures easy access to all bedrooms and bathrooms, making it ideal for family coordination.

The PWD (Powder Room) addition provides convenience for guests without requiring access to private bathroom areas, reflecting considerate design thinking.

40×58 House Plan

40x58 House Plan
40×58 House Plan

Services We Provide

  1. Planning (2 Options)
  2. Working Drawing
  3. Door/window sizes
  4. Furniture setting
  5. Electrical drawings
  6. Sewerage drawings
  7. Gas drawings
  8. Sanitary drawings
  9. 3D Elevation
  10. Interior design
  11. Estimation & Costing
  12. Contract Management
  13. Construction Management
  14. Civil Engineer for Consultancy
  15. With Material Contract
  • Architect. USAMA AMJAD
  • Phone no. +92-303-6801427
  • E-Mail: usamadesigncenter@gmail.com