Wall Fountain Design for Entrance and Boundary Wall for Luxury Feel| Water Wall Fountain Design

Contemporary Entrance Design

In modern residential architecture, water is no longer confined to swimming pools or garden ponds. Today, the Water Wall Fountain Design has emerged as one of the most powerful tools in exterior and interior design, seamlessly blending natural beauty with structural elegance. Whether integrated into a boundary wall fountain design, featured as a dramatic indoor waterfall design, or used as a bold backyard waterfall fountain design, water features instantly elevate the visual language of any property.

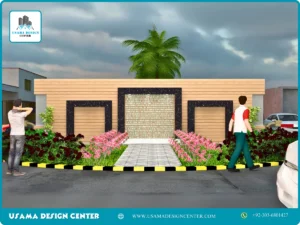
The rendering above — crafted by Usama Design Center â€” is a perfect example of how a thoughtfully designed wall fountain design can transform a plain boundary wall into a breathtaking architectural focal point.

What Is a Water Wall Fountain Design?

Water Wall Fountain Design refers to a vertical surface — wall or panel — over which water flows in a controlled, aesthetically pleasing cascade. Unlike traditional garden fountains, water walls are architectural in nature: they are built into walls, facades, entrance gates, boundary structures, or interior accent walls.

Key characteristics include:

  • Vertical water flow cascading over stone, glass, marble, or textured panels
  • Framed enclosures using granite, marble, or dark-toned cladding for contrast
  • Integration with lighting, cladding materials, and landscaping
  • Sound & visual therapy — the gentle sound of flowing water reduces stress and adds serenity

Boundary Wall Fountain Design: The Art of First Impressions

As showcased in the Usama Design Center elevation above, a boundary wall fountain design serves as the face of your property. This design concept places the water feature centrally on the exterior elevation — flanked by symmetrical decorative niches — all dressed in warm honey-toned horizontal wood cladding.

The wall fountain design here uses a large rectangular cascading panel framed in deep black granite, creating a dramatic contrast against the light timber cladding. This tripartite composition — two flanking dark-framed panels and the central waterfall — follows classical symmetry principles while delivering a thoroughly modern aesthetic.

Why boundary wall fountain designs are trending in South Asian residential architecture:

  • They add luxury and prestige to the property entrance
  • They provide a privacy screen while remaining visually open and inviting
  • They integrate landscaping — notice the lush pink geraniums, maroon blooms, and the soaring palm tree that complete this elevation
  • The yellow-black striped curbing at the base adds both safety demarcation and graphic boldness

Backyard Waterfall Fountain Design: Bringing Nature Home

Beyond the boundary wall, the Backyard Waterfall Fountain Design concept takes the water feature deeper into the living environment. Imagine stepping into your backyard and being greeted by the soothing sound of cascading water over natural stone — surrounded by tropical palms, flowering beds, and paved stone pathways exactly like the one rendered here.

Key elements of a successful backyard waterfall fountain design include:

  1. Natural stone or composite cladding — for durability and organic texture
  2. Recirculating water pump systems — energy-efficient, low-maintenance
  3. Integrated garden lighting — to illuminate the falls at night for a dramatic effect
  4. Complementary planting — flowering borders and tropical plants as seen in this render
  5. Stone tile pathways — leading the eye toward the water feature as the visual destination

Waterfall Wall Mural: Where Art Meets Architecture

The concept of a waterfall wall mural takes exterior design to a creative extreme. Instead of (or in addition to) real flowing water, a waterfall wall mural uses 3D textured panels, artistic tiles, or high-resolution printed stone cladding to simulate the appearance of a cascading waterfall.

This approach is ideal for:

  • Indoor feature walls in living rooms, hotel lobbies, or office receptions
  • Apartment balcony walls where plumbing installation is impractical
  • Commercial facades requiring a dramatic yet low-maintenance statement
  • Accent walls paired with ambient lighting for maximum impact

When combined with real water flow — as in the Usama Design Center elevation — the waterfall wall mural effect becomes even more immersive, blurring the line between functional architecture and fine art.

Indoor Waterfall Design: Luxury Within Your Living Space

The Indoor Waterfall Design trend is transforming interior spaces. From residential drawing rooms to corporate reception areas, an indoor water wall:

  • Humidifies and purifies the indoor air naturally
  • Creates a Zen-like calming atmosphere
  • Serves as a dramatic focal wall replacing conventional artwork
  • Is available in glass, acrylic, natural stone, copper, and stainless steel finishes

For South Asian and Middle Eastern homes — where grand interior gestures are culturally appreciated — an indoor waterfall design framed in black marble or dark granite (as seen in this elevation’s design language) is particularly suited to drawing rooms, foyers, and open-plan living spaces.

House Planning & Elevation Design: A Holistic Approach

Great elevation design is never about a single element in isolation. As this Usama Design Center render demonstrates, true architectural excellence comes from the harmony of all components:

Design ElementRole in This Elevation
Horizontal wood claddingWarm, modern backdrop — sets tone
Central Water Wall FountainHero feature — visual anchor
Dark granite framingContrast and luxury accent
Palm tree & tropical plantingVertical scale, natural softness
Pink & red flowering bedsColor, vibrancy, welcome
Stone tile pathwayGuidance toward the entrance
Yellow-black curbingSafety boundary + graphic energy

When planning a home elevation that incorporates a water fall design, work with your architect to:

  1. Determine structural load requirements for the water feature wall
  2. Plan concealed plumbing within the wall cavity from the outset
  3. Select non-slip paving around water feature areas
  4. Choose weatherproof cladding materials that age gracefully
  5. Integrate LED uplighting for evening drama

Design Tips: Choosing the Right Water Wall Style for Your Home

Home StyleRecommended Water Wall Design
Modern/ContemporaryFrameless glass wall, stainless steel blade falls
Traditional/ColonialNatural stone cascade with brick surround
Tropical/ResortRough lava rock or sandstone with palm planting
South Asian ResidentialGranite-framed panel with wood cladding (as above!)
MinimalistMatte concrete slab with thin-line water sheet
Contemporary Entrance Design

Conclusion of the Water Wall Fountain Design

Whether you’re redesigning your boundary wall, planning a backyard waterfall fountain, installing an indoor waterfall design, or conceptualizing your entire home elevation, incorporating water as a living design element is one of the most rewarding architectural investments you can make.

The Water Wall Fountain Design by Usama Design Center shown here is a masterclass in contemporary South Asian residential exterior design — combining natural materials, bold geometry, lush landscaping, and the timeless beauty of flowing water into a single, cohesive statement.

We Provide Complete Design Solutions

Usama Design Center provides extensive architectural services, including:

  • Floor Planning: Optimized space layouts for maximum functionality
  • Working Drawings: Detailed technical specifications for construction
  • Door/Window Sizes: Precise measurements for all openings
  • Furniture Setting: Strategic interior planning and furnishing coordination
  • Electrical Drawings: Complete electrical system designs
  • Sewerage Drawings: Comprehensive waste management planning
  • Foundation Drawings: Structural foundation specifications
  • Sanitary Drawings: Detailed plumbing system layouts
  • 3D Elevation/Exterior Design: Realistic architectural renderings like this entrance design
  • Interior Design: Complete interior space planning and coordination
  • Estimation & Costing: Accurate project budgeting and cost analysis
  • Contract Management: Professional oversight of all project agreements
  • Construction Management: Complete supervision throughout the building process

Contact Information

For consultation on similar entrance designs or other architectural projects, Usama Design Center can be reached at:

7 Marla House Front Elevation Design|Home with Beautiful Outdoor Spaces

7 Marla House Front Elevation Design

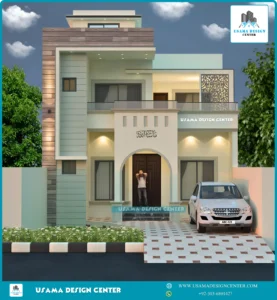
In the realm of contemporary residential architecture, this stunning two-story home represents the perfect fusion of modern design principles with functional living spaces. The exterior elevation showcases a sophisticated approach to home design that balances aesthetic appeal with practical functionality, creating a residence that stands out in any neighborhood.

Architectural Style and Design Philosophy

This contemporary home embodies clean lines and geometric precision that define modern architectural movements. The structure features a well-proportioned two-story design with an additional rooftop element, creating visual interest and vertical emphasis. The flat roof design reinforces the modern aesthetic while providing practical benefits for drainage and potential future expansion.

The architectural composition demonstrates a thoughtful approach to space planning, with each element serving both aesthetic and functional purposes. The building’s massing creates a sense of solidity and permanence while maintaining an approachable scale that feels welcoming rather than imposing.

Color Scheme and Material Selection

The exterior color palette showcases a sophisticated combination of soft pastels that create visual harmony and contemporary appeal. The primary facade features elegant light gray and sea-green hues that work together to create a calming yet distinctive appearance. This color scheme reflects current trends in residential design while maintaining timeless appeal.

The integration of wood-textured paneling adds warmth and natural character to the otherwise modern facade. This material choice creates visual depth and breaks up the solid surfaces, preventing the design from feeling too sterile or cold. The wooden elements provide a beautiful contrast to the smooth painted surfaces, demonstrating how different materials can work together harmoniously.

Also Check: A Modern 28×29 House Plan Design

Interior Layout Considerations

While the exterior elevation provides insight into the home’s character, the design suggests well-planned interior spaces that prioritize both privacy and social interaction. The two-story configuration typically allows for separation between public and private areas, with living spaces, kitchen, and dining areas on the ground floor, and bedrooms and bathrooms on the upper level.

7 Marla House Front Elevation Design

Services We Provide

At Usama Design Center, we specialize in creating exceptional residential designs that combine functionality with aesthetic excellence:

  1. Planning (2 Options)
  2. Working Drawing
  3. Door/Window Sizes
  4. Furniture Setting
  5. Electrical Drawings
  6. Sewerage Drawings
  7. Gas Drawings
  8. Sanitary Drawings
  9. 3D Elevation
  10. Interior Design
  11. Estimation & Costing
  12. Contract Management
  13. Construction Management
  14. Civil Engineer for Consultancy
  15. With Material Contract Engineering
  • Contact Information: USAMA AMJAD 
  • Phone: +92-303-6801427
  • Email: usamadesigncenter@gmail.com

We build your dreams with precision, quality, and attention to detail.

Modern Commercial Complex Design by Usama Design Center

Modern Commercial Complex Design

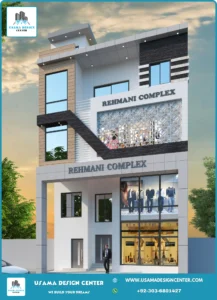
The world of commercial architecture continues to evolve, with contemporary designs that blend functionality with aesthetic appeal. A prime example of this modern approach is the Rehmani Complex, a striking commercial building that showcases the innovative design capabilities of Usama Design Center.

Architectural Excellence in Commercial Design

The Rehmani Complex stands as a testament to modern commercial architecture, featuring a sophisticated three-story design that maximizes both visual impact and practical utility. The building’s facade demonstrates a masterful blend of contemporary materials and thoughtful design elements that create an impressive street presence.

Design Features and Elements

The architectural rendering reveals several key design components that make this building stand out. The facade incorporates clean lines characteristic of modern commercial architecture, with large windows strategically placed across all three floors to ensure abundant natural light penetration. This design choice not only enhances the interior working environment but also creates an inviting appearance from the street level.

One of the most striking features is the geometric patterned screen element that adds visual texture and architectural interest to the upper portion of the building. This decorative component serves both aesthetic and functional purposes, providing privacy while maintaining the building’s contemporary appeal.

Also Check: Elegant Classical Residential Design by Usama Design Center

Professional Development Approach

Behind this impressive commercial development is Usama Design Center, a firm that operates under the philosophy of “We Build Your Dreams.” This approach to architectural services emphasizes client collaboration and the realization of vision through professional design and construction services.

The company’s commitment to quality commercial architecture is evident in the attention to detail shown in the Rehmani Complex rendering. Every element, from the material selection to the window placement, reflects a comprehensive understanding of commercial building requirements and modern design principles.

Modern Commercial Complex Design

Comprehensive Architectural Services

Usama Design Center offers a complete range of architectural and construction services to bring projects like the Rehmani Complex from concept to completion. Their comprehensive service portfolio includes:

Design and Planning Services

  • Floor Planning: Creating optimal space utilization layouts that maximize functionality and flow
  • Working Drawings: Detailed technical drawings that serve as blueprints for construction
  • Door/Window Sizes: Precise specifications for all openings to ensure proper fit and function
  • Furniture Setting: Strategic placement and selection of furnishings to complement the architectural design
  • Electrical Drawings: Complete electrical system layouts for safe and efficient power distribution
  • Sewerage Drawings: Comprehensive waste management system designs
  • Foundation Drawings: Structural foundation plans ensure building stability and longevity
  • Sanitary Drawings: Detailed plumbing and sanitation system layouts
  • 3D Elevation/Exterior Design: Realistic renderings like the Rehmani Complex showcase
  • Interior Design: Complete interior space planning and aesthetic coordination
  • Estimation & Costing: Accurate project cost analysis and budget planning
  • Contract Management: Professional oversight of all contractual aspects
  • Construction Management: Complete project supervision from groundbreaking to completion

Contact Information and Consultation

For those interested in architectural services or consultation on commercial projects similar to the Rehmani Complex, Usama Design Center provides multiple contact options:

The firm welcomes inquiries for projects of all scales, from individual residential designs to large commercial complexes like the Rehmani Complex.