11 Marla House Plan| Modern 45×68 House Design with 3 Bedrooms
11 Marla House Plan

When it comes to creating a functional and aesthetically pleasing living space, an 11 Marla house plan offers the perfect balance between comfort and practicality. At Usama Design Center, we understand the importance of thoughtful architectural design that maximizes every square foot while maintaining elegance and functionality.

Understanding the 45×68 House Plan Layout

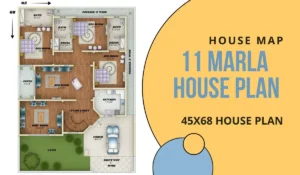
This 11 Marla house design features a well-organized 45×68 house plan that efficiently utilizes a plot measuring 45 feet in width and 68 feet in length. The layout showcases a modern approach to residential architecture, incorporating three spacious bedrooms, multiple bathrooms, and generous living areas that cater to contemporary family needs.

Key Features of This 11 Marla House Map

Spacious Bedroom Configuration

The 11 marla house plans 3bhk design includes three thoughtfully positioned bedrooms with varying dimensions:

  • Master bedroom measuring 14’x16′ with an attached luxurious bathroom (14’x7′)
  • Second bedroom spanning 14’x14′ with an en-suite bathroom (5′-6″x9′) and dedicated dress area
  • Third bedroom measuring 13’x16′ featuring similar attached facilities

Well-Designed Living Spaces

The house plan design incorporates a spacious drawing room (16’x14′) that serves as the heart of the home, perfect for entertaining guests and family gatherings. The kitchen measures 13’x11′, providing ample space for modern appliances and storage solutions.

Outdoor Amenities

This 11 marla ghar ka naksha includes attractive outdoor features:

  • A charming patio (5’x14′) accessible from the master bedroom
  • A beautiful lawn area for gardening and outdoor activities
  • A covered porch (20’x16′) with a parking space for one vehicle
  • A 5-foot-wide driveway for easy access

Functional Design Elements of 11 Marla House Plan

The central stair lobby (10’x12′-6″) acts as a circulation hub, seamlessly connecting all areas of the home while maintaining privacy between personal and communal spaces. The 3-foot-wide passages ensure smooth movement throughout the house without wasting valuable space.

Why Choose This House Plan Design?

This 11 Marla house plan represents modern architectural excellence by:

  • Optimizing natural light and ventilation
  • Providing privacy to each bedroom with attached bathrooms
  • Creating distinct zones for living, dining, and sleeping
  • Incorporating outdoor spaces for enhanced lifestyle quality
  • Ensuring efficient traffic flow through strategic room placement
11 Marla House Floor Plan

Conclusion of 11 Marla House Floor Plan

At Usama Design Center, we specialize in creating comprehensive architectural solutions, including house planning, interior and exterior designing, and civil engineering services. This 11 Marla house map exemplifies our commitment to delivering practical yet beautiful designs that transform your dream home into reality. If you want a 3D House Elevation of this plan, contact us at the mentioned email or WhatsApp number.

Whether you’re building your first home or upgrading to a larger space, this versatile floor plan offers the perfect foundation for comfortable modern living.

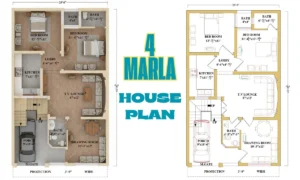
4 Marla House Plan | Complete Layout Design with Room Dimensions

4 Marla House Plan

Theย 4 Marla House Planย presented here showcases an intelligently designed single-story layout that maximizes space utilization within compact dimensions. Thisย 4 marla house plan in Pakistanย represents the perfect solution for modern families seeking comfort and functionality in a smaller footprint.

Overall House Dimensions and Layout

Thisย single story 4 marla house planย spans approximately 25 feet 6 inches in width, demonstrating how effective planning can create a spacious feel within a limited area. Theย Layout 4 marla house planย follows a practical approach, ensuring smooth traffic flow while maintaining privacy between different zones of the house.

Details of 4 Marla House Plan

Entrance and Car Parking Area

The house features a generousย car porchย measuring 9 feet by 18 feet 6 inches, providing ample space for vehicle parking. The main gate (M.GATE) opens directly into this covered area, offering protection from weather elements. This porch design is a hallmark of a practicalย 4 marla house plan design.

Living Spaces

The heart of this Floor Plan is the centrally located TV Lounge, measuring an impressive 17 feet by 12 feet. This spacious area serves as the primary family gathering space, strategically positioned to connect with other rooms while maintaining its central importance in the home’s social dynamics.

Adjacent to the TV lounge is theย Drawing Room, measuring 10 feet 3 inches by 12 feet. This formal sitting area provides additional entertainment space and can serve as a more private meeting area for guests, making thisย 4 marla house plan single storyย ideal for hosting.

Kitchen and Utility

The Kitchen spans 7 feet by 11 feet 7ยฝ inches, offering sufficient space for cooking activities and storage. Its strategic placement near the entrance facilitates easy grocery delivery while maintaining separation from the main living areas.

Bedroom Configuration

This House Plan includes two well-proportioned bedrooms:

  • Bedroom 1: Measuring 12 feet 7ยฝ inches by 11 feet, this spacious room can easily accommodate a double bed with additional furniture
  • Bedroom 2: Slightly smaller at 11 feet 4ยฝ inches by 11 feet 7ยฝ inches, perfect for children or guests

Bathroom Facilities

The plan incorporates three strategically placed bathrooms:

  • Bath 1: A compact 4 feet by 4 feet powder room
  • Bath 2: The largest bathroom at 6 feet 7ยฝ inches by 4 feet 7ยฝ inches, likely the master bathroom
  • Bath 3: Measuring 4 feet 9 inches by 7 feet 6 inches, providing additional convenience

Circulation and Access

The Lobby area, measuring 4 feet 6 inches by 4 feet 7ยฝ inches, serves as the circulation hub connecting different zones of the house. The inclusion of a stairway marked “UP” indicates provision for future expansion or rooftop access.

4 Marla House Plan
4 Marla House Plan

Design Benefits of a 4 Marla House Floor Plan

Thisย 4 marla house plan in Pakistanย demonstrates several key advantages:

  • Optimal space utilization with no wasted areas
  • Clear separation between public and private zones
  • Multiple bathroom facilities for convenience
  • Adequate storage and circulation space
  • Covered parking facility

The design successfully balances functionality with comfort, making it an ideal choice for small to medium-sized families looking for an efficient yet comfortable living space.

4 marla house plan in Pakistan


Services Provided by Usama Design Center

  • Planningย (2 Options)
  • Working Drawing
  • Door/Window Sizes
  • Furniture Setting
  • Electrical Drawings
  • Sewerage Drawings
  • Gas Drawings
  • Sanitary Drawings
  • 3D Elevation
  • Interior Design
  • Estimation & Costing
  • Contract Management
  • Construction Management
  • Civil Engineer for Consultancy
  • With Material Contract Engineering

Contact Information:

  • Architect: USAMA AMJAD
  • WhatsApp Number:ย +92-303-6801427
  • Email Address:ย usamadesigncenter@gmail.com