7 Marla House Front Elevation Design|Home with Beautiful Outdoor Spaces
7 Marla House Front Elevation Design

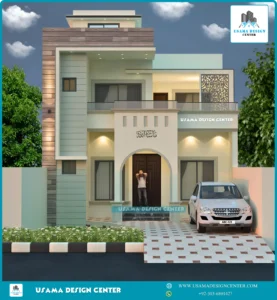
In the realm of contemporary residential architecture, this stunning two-story home represents the perfect fusion of modern design principles with functional living spaces. The exterior elevation showcases a sophisticated approach to home design that balances aesthetic appeal with practical functionality, creating a residence that stands out in any neighborhood.

Architectural Style and Design Philosophy

This contemporary home embodies clean lines and geometric precision that define modern architectural movements. The structure features a well-proportioned two-story design with an additional rooftop element, creating visual interest and vertical emphasis. The flat roof design reinforces the modern aesthetic while providing practical benefits for drainage and potential future expansion.

The architectural composition demonstrates a thoughtful approach to space planning, with each element serving both aesthetic and functional purposes. The building’s massing creates a sense of solidity and permanence while maintaining an approachable scale that feels welcoming rather than imposing.

Color Scheme and Material Selection

The exterior color palette showcases a sophisticated combination of soft pastels that create visual harmony and contemporary appeal. The primary facade features elegant light gray and sea-green hues that work together to create a calming yet distinctive appearance. This color scheme reflects current trends in residential design while maintaining timeless appeal.

The integration of wood-textured paneling adds warmth and natural character to the otherwise modern facade. This material choice creates visual depth and breaks up the solid surfaces, preventing the design from feeling too sterile or cold. The wooden elements provide a beautiful contrast to the smooth painted surfaces, demonstrating how different materials can work together harmoniously.

Also Check: A Modern 28×29 House Plan Design

Interior Layout Considerations

While the exterior elevation provides insight into the home’s character, the design suggests well-planned interior spaces that prioritize both privacy and social interaction. The two-story configuration typically allows for separation between public and private areas, with living spaces, kitchen, and dining areas on the ground floor, and bedrooms and bathrooms on the upper level.

7 Marla House Front Elevation Design

Services We Provide

At Usama Design Center, we specialize in creating exceptional residential designs that combine functionality with aesthetic excellence:

  1. Planning (2 Options)
  2. Working Drawing
  3. Door/Window Sizes
  4. Furniture Setting
  5. Electrical Drawings
  6. Sewerage Drawings
  7. Gas Drawings
  8. Sanitary Drawings
  9. 3D Elevation
  10. Interior Design
  11. Estimation & Costing
  12. Contract Management
  13. Construction Management
  14. Civil Engineer for Consultancy
  15. With Material Contract Engineering
  • Contact Information: USAMA AMJAD 
  • Phone: +92-303-6801427
  • Email: usamadesigncenter@gmail.com

We build your dreams with precision, quality, and attention to detail.

Modern House Front Elevation Design| Contemporary Design

Modern House Front Elevation Design

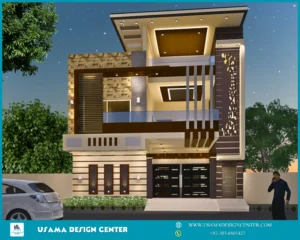
In today’s architectural landscape, the pursuit of creating homes that seamlessly blend aesthetic appeal with practical functionality has reached new heights. This stunning three-story modern residence exemplifies how contemporary design principles can transform residential architecture into a masterpiece of style and substance.

Sophisticated Design Language

The architectural design of this modern home showcases a carefully orchestrated interplay of horizontal and vertical lines that create dynamic visual interest across the facade. The building’s geometric composition reflects contemporary design sensibilities while maintaining proportional harmony that makes the structure both striking and approachable. The strategic arrangement of architectural elements creates a sense of movement and depth that elevates the overall design beyond conventional residential construction.

Masterful Color Coordination of a House Front Design

The color scheme represents a thoughtful approach to exterior aesthetics, utilizing a sophisticated palette of earthy tones that includes warm beige, rich browns, and creamy neutrals. This harmonious combination creates an inviting and timeless appearance that complements various landscape settings while maintaining visual warmth. The color selection demonstrates how modern homes can achieve contemporary appeal without sacrificing the welcoming character essential to residential design.

Also Check: A Contemporary Mosque Design | Modern Mosque Design

Premium Material Integration for Front Elevation

The facade showcases an impressive integration of diverse materials that work together to create textural richness and visual depth. Natural stone cladding provides an element of organic warmth and durability, while smooth rendered surfaces offer clean contemporary lines. The strategic use of glass elements, particularly in the balcony railings, introduces transparency and lightness that prevents the design from appearing heavy or overwhelming. Metal components, including the entrance door and various architectural details, add modern sophistication and structural emphasis.

Modern House Front Elevation Design

Modern House Front  Elevation Design
Modern House Front Elevation Design

Services We Provide

  1. Planning (2 Options)
  2. Working Drawing
  3. Door/Window Sizes
  4. Furniture Setting
  5. Electrical Drawings
  6. Sewerage Drawings
  7. Gas Drawings
  8. Sanitary Drawings
  9. 3D Elevation
  10. Interior Design
  11. Estimation & Costing
  12. Contract Management
  13. Construction Management
  14. Civil Engineer for Consultancy
  15. With Material Contract Engineering
  • Contact Information: USAMA AMJAD
  • WhatsApp Number: +92-303-6801427
  • Email: usamadesigncenter@gmail.com