27×30 Feet House Design | 3 Marla House Plan
3 Marla House Plan

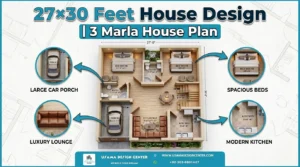
When it comes to maximizing space and functionality in a compact home, this thoughtfully designed 27×30 Feet House Design demonstrates how intelligent layout planning can create a comfortable living environment for a family. This single-story design showcases the perfect balance between privacy, communal spaces, and practical amenities.

Strategic Room Arrangement of a 27×30 Feet House Plan

The floor plan features two well-proportioned bedrooms positioned on opposite sides of the house. The first bedroom measures 11’6″ x 11′, while the second bedroom offers 10′ x 11′ of space. This symmetric arrangement ensures privacy for family members while maintaining visual balance in the overall design. Each bedroom is thoughtfully furnished with essential furniture placement, including comfortable seating areas. Also check the 4 Marla House Plan.

Trending 3 Marla 3D House Design

3 Marla House Floor Plan

Central Living Spaces of a 3 Marla House Floor Plan

The heart of this home is the spacious TV lounge measuring 9’6″ x 17’1/2″, serving as the primary gathering space for family activities and entertainment. Adjacent to this central area, the kitchen occupies an efficient 8′ x 8’4 1/2″ space, designed to accommodate all essential cooking facilities while maintaining easy access to the living area.

Also Check: Modern Commercial Complex Design by Usama Design Center

Functional Amenities of these Home Plans

The design incorporates two strategically placed bathrooms to serve the household efficiently. The larger bathroom measures 7’3″ x 4’6″ and is conveniently located near one of the bedrooms, while a secondary bathroom measuring 4’9″ x 6’3″ serves the central area of the house. We are the best architects to build your dreams.

Thoughtful Details of 3 Marla Home Plan

One unique feature is the 4′ x 4′ open space between the bedrooms, designed as a natural ventilation area with decorative plant elements. This thoughtful addition not only enhances air circulation but also brings a touch of nature into the indoor environment. These are the best 3 marla house layouts for your small family.

27×30 Feet House Design

27x30 Feet House Design
27×30 Feet House Design

Services We Provide:

  1. Planning (2 Options)
  2. Working Drawing
  3. Door/Window Sizes
  4. Furniture Setting
  5. Electrical Drawings
  6. Sewerage Drawings
  7. Gas Drawings
  8. Sanitary Drawings
  9. 3D Elevation
  10. Interior Design
  11. Estimation & Costing
  12. Contract Management
  13. Construction Management
  14. Civil Engineer for Consultancy
  15. With Material Contract

Engr. USAMA AMJAD
Phone: +92-303-6801427
Email: usamadesigncenter@gmail.com

Perfect 3.5 Marla House Plan in Pakistan| 3.5 Marla House Design for Small Family

3.5 Marla House Plan

Finding the perfect 3.5 marla house plan in Pakistan can be challenging, especially when you’re working with limited space. This 27×35 house plan demonstrates how smart architectural planning can transform a compact area into a fully functional and comfortable home. With growing urbanization and increasing property costs, small house plans have become increasingly popular among families looking for affordable yet practical housing solutions.

Understanding the 3.5 Marla House Plan Layout

This 3.5 marla house plan measures 27 feet by 35 feet, offering a total built-up area of approximately 945 square feet. The design efficiently incorporates all essential living spaces while maintaining a comfortable flow between rooms. The layout includes a spacious bedroom, a dedicated drawing room, a TV lounge, a modern kitchen, a bathroom, and essential utility areas—all within a compact footprint.

Key Features of This 27×35 House Plan

The entrance opens to a generous 12’9″ x 11’3″ porch, providing an inviting outdoor space perfect for relaxation or socializing. This transitional area leads into the entrance lobby, which serves as the central circulation point of the house. The drawing room (12’0″ x 11’3″) is strategically positioned near the entrance, offering a formal space for entertaining guests while maintaining privacy for the rest of the home.

One of the highlights of this house floor plan is the expansive TV lounge measuring 16’9″ x 9’0″. This generous living area serves as the heart of the home, providing ample space for family gatherings, entertainment, and daily activities. The open layout ensures natural light flows throughout the space, creating a bright and welcoming atmosphere.

Bedroom and Private Spaces for 3.5 Marla House Design

The bedroom (11’9″ x 12’0″) is thoughtfully designed with adequate space for a comfortable bed, wardrobes, and side tables. The attached bathroom (9’0″ x 4’9″) includes all modern fixtures and fittings, ensuring convenience and functionality. This configuration is ideal for small families or couples looking for practical small house plans.

Functional Kitchen and Utility Areas

The kitchen (8’0″ x 9’0″) is compact yet efficient, with enough space for essential appliances and storage. Adjacent to the kitchen, there’s a PWD (powder room) area and a dedicated laundry space, along with an O-T-S (open-to-sky) area measuring 12’3″ x 2’4″. This outdoor utility space provides natural ventilation and is perfect for drying clothes or as a small service area.

3.5 Marla House Plan in Pakistan

Why Choose This 3.5 Marla House Plan in Pakistan?

This design is particularly suitable for urban areas where land is limited but the need for comfortable living is paramount. The house floor plans efficiently utilize every square foot, eliminating wasted space while ensuring all essential amenities are included. The layout promotes natural light, proper ventilation, and easy movement between spaces.

For families planning to build on a small plot, this 3.5 marla house plan offers an excellent blueprint. It balances functionality with aesthetics, proving that limited space doesn’t mean compromising on comfort or style. The design can be further customized with modern finishes, smart storage solutions, and contemporary interior design elements to create your dream home.
