Modern House Front Elevation Designs: Contemporary Living Redefined
Modern House Front Elevation Designs

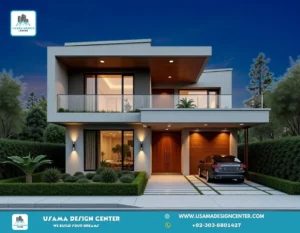
This exceptionalย modern house front elevation designย represents the pinnacle of contemporary residential architecture, showcasing howย new house front elevation designsย can transform ordinary homes into architectural masterpieces. Theย 3D elevation design for houseย demonstrates a perfect blend of functionality and aesthetic appeal that defines modern living.

Design Philosophy and Architecture

Theย house elevation designย features a clean, cubic architectural style with flat rooflines and geometric proportions. Thisย front elevation designย emphasizes minimalist principles while maintaining visual interest through carefully planned material contrasts and spatial arrangements. The two-story structure showcases howย exterior 3D house designย can create impressive curb appeal without overwhelming complexity.

Color Scheme and Material Selection

The sophisticated color palette combines neutral whites and grays with warm wooden accents, creating a timeless yet contemporary appearance. The wooden door and ceiling overhangs provide natural warmth against the cool-toned facade, demonstrating howย house front designย can balance modern aesthetics with inviting elements.

Functional Design Features

Ground Floor Elements

  • Spacious Garage: Accommodates modern vehicles with style
  • Grand Entrance: Double wooden doors create an impressive entry point
  • Large Windows: Floor-to-ceiling glass panels maximize natural light
  • Covered Porch: Protected entrance area for weather shelter

Upper Level Features

  • Private Balcony: Glass-railed outdoor space for relaxation
  • Expansive Windows: Panoramic views and abundant natural lighting
  • Modern Lighting: Strategically placed fixtures enhance evening aesthetics

Contemporary Design Highlights

Thisย elevation designย incorporates several modern architectural elements that set it apart from traditionalย 3 floor house elevation designs indiaย styles. The streamlined facade, geometric forms, and emphasis on indoor-outdoor connectivity represent the latest trends in residential architecture.

The landscaping complements the modern theme with manicured hedges and minimalist plantings that frame the structure without competing with its clean lines.


Modern House Front Elevation Designs

Services We Provide

Transform your dream home into reality with our comprehensive design and construction services:

  1. Planning (2 Options)
  2. Working Drawing
  3. Door/Window Sizes
  4. Furniture Setting
  5. Electrical Drawings
  6. Sewerage Drawings
  7. Gas Drawings
  8. Sanitary Drawings
  9. 3D Elevation
  10. Interior Design
  11. Estimation & Costing
  12. Contract Management
  13. Construction Management
  14. Civil Engineer for Consultancy
  15. With Material Contract

USAMA AMJAD
Phone: +92-303-6801427
E-Mail: usamadesigncenter@gmail.com

Modern House Elevation Design | Contemporary Front Elevation Masterpiece

Modern House Elevation Design

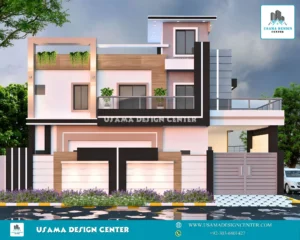
This stunning two-story residence showcases the epitome of modern house elevation design, perfectly crafted to meet the demands of today’s sophisticated homeowners. The front elevation design demonstrates how contemporary architecture can create a visually striking and functional living space that stands out in any neighborhood.

Design Excellence in Front Elevation

The architectural front elevation design emphasizes horizontal and vertical elements that create dynamic visual interest. This front house elevation design features an asymmetrical layout with a prominent second-floor balcony equipped with sleek glass railings, offering both aesthetic appeal and functional outdoor space. The entrance is thoughtfully positioned with a modern gate design that ensures privacy while maintaining a welcoming appearance.

Also Chek: Spanish House Front Elevation Design| House Ideas in 2025

Color Scheme and Front Elevation Tiles Design

The exterior showcases a sophisticated neutral palette featuring crisp whites, warm beiges, and contemporary grays, beautifully accented with natural wood finishes and bold black trim elements. The front elevation tiles design incorporates smooth textured surfaces that create depth and visual interest. This color combination creates a timeless elegance that complements the surrounding landscape. The materials include smooth plaster finishes, natural wood textures, and modern metallic elements that add character to the overall house elevation design.

Modern House Elevation Design

Professional Architecture Services

Transform your vision into reality with our comprehensive front elevation design services, specializing in creating stunning house elevation designs that reflect modern living standards.

Services we provide:

  1. Planning (2 Option)
  2. Working Drawing
  3. Door/window sizes
  4. Furniture setting
  5. Electrical drawings
  6. Sewerage drawings
  7. Gas drawings
  8. Sanitary drawings
  9. 3D Elevation
  10. Interior design
  11. Estimation & Costing
  12. Contract Management
  13. Construction Management
  14. Civil Engineer for Consultancy
  15. With Material Contract Engr.

USAMA AMJAD
Phone no. +92-303-6801427
E-Mail: usamadesigncenter@gmail.com