7 Marla House Design | 50×38 House Plan with Elevation
7 Marla House Design

A 7 Marla House Design is among the most popular choices for families across Pakistan, offering enough space for comfortable living without being overwhelming to build or maintain. At Usama Design Center, we believe that every home deserves thoughtful planning, creative design, and precise execution — and this project is a perfect reflection of that belief. 

Designed by Architect Usama Amjad for client Umar Shahzad on a 50′ × 38′ plot, this 7 Marla house map brings together modern aesthetics and practical family living in one beautifully unified design.

7 Marla House Exterior Design 

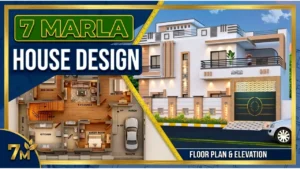
The first thing anyone notices about a home is its exterior, and this 7 Marla House Exterior Design certainly does not disappoint. The facade presents a bold yet refined double-storey structure dressed in a combination of crisp white plaster and warm beige tones — a classic pairing that exudes sophistication and cleanliness. 

7 Marla House Exterior Design 

A dramatic vertical stone-clad light column runs through the center of the facade, creating a strong focal point that draws the eye upward and gives the elevation a sense of grandeur. The upper parapet is finished with carefully detailed horizontal slat inserts and geometric square motifs, lending the roofline a contemporary silhouette that is unmistakably modern. Warm recessed lighting is embedded throughout the facade, ensuring that the home looks just as stunning at night as it does during the day — glowing warmly against the evening sky.

The boundary wall carries the same design language as the main building. Illuminated pilasters, decorative stone inserts, and a beautifully maintained front garden with flowering plants create a welcoming streetscape that elevates the entire neighborhood. The main gate is a statement piece in itself — finished in a rich dark green with a bold gold circular geometric motif at its center, it strikes the perfect balance between security and style.

7 Marla House Design 3D 

One of the most powerful tools in modern architecture is the ability to see your home in three dimensions before a single brick is laid. This 7 Marla House Design 3D rendering gives a photorealistic view of exactly what the completed home will look like, allowing the client to appreciate every design decision — from the shape of the balcony railing to the color of the gate — before construction begins.

The 3D elevation reveals a wide, open balcony on the first floor, complete with a sleek black iron railing that adds a contemporary edge to the overall composition. Lush green plants placed on the balcony bring a refreshing natural element to the exterior, softening the hard architectural lines and making the space feel lived-in and inviting.

The upper floor parapet features bold horizontal detailing and decorative square inserts that give the rooftop a finished, architectural quality rarely seen in standard house designs. This level of detail is what sets a truly professional House Design in Pakistan apart from the rest.

50×38 House Plan — Ground Floor Layout Explained

The 50×38 house plan ground floor has been designed with meticulous attention to space planning and family living. Here is a complete breakdown of all rooms:

Room / SpaceDimensions
Bedroom 111′ × 14′
Bedroom 212′-6″ × 14′-9″
TV Lounge13′ × 15′-3″
Guest Room12′ × 10′-3″
Kitchen12′-6″ × 10′-3″
Porch12′ × 21′-9″
Dressing 15′ × 5′
Dressing 25′-7½” × 5′
Bathroom 15′ × 8′-3″
Bathroom 27′ × 5′
Bathroom 35′-6″ × 8′-7″
Stair Hall7′-6″ Wide
Passage2′-6″ Wide

This 7 Marla house map 50 x 38 efficiently utilizes every corner of the plot. The two master bedrooms each come with attached dressing rooms and bathrooms, ensuring complete privacy and comfort. The TV lounge acts as the central social hub of the home, while the dedicated guest room ensures visitors are accommodated with dignity.

The kitchen is spacious and well-placed with easy access to the back service areas. The main gate opens into a generous 12′ × 21′-9″ porch — wide enough for covered car parking. The stair hall is 7′-6″ wide, offering a comfortable and grand ascent to the upper floor.

7 Marla House Plan with Elevation — Why This Design Stands Out

This 7 Marla House Plan in with Elevation stands out because it seamlessly blends modern architecture with functional family living. Key highlights include:

  • Elegant 3D Exterior with stone cladding, designer gate, and rooftop parapet detailing
  • Spacious Room Sizes — no compromises on bedroom or lounge dimensions
  • Attached Baths & Dressings for maximum privacy
  • Wide Stair Hall for a grand and comfortable flow
  • Beautiful Front Garden with boundary wall lighting
  • Ample Parking Porch — 12′ × 21′-9″ covered space

Why Choose Usama Design Center for Your House Design in Pakistan

At Usama Design Center, we are more than just architects — we are your design partners from the very first conversation to the final handover. Our team, led by Architect Usama Amjad, brings years of experience in residential architecture, interior design, and civil engineering to every project we undertake. We understand the unique needs of Pakistani homeowners and pride ourselves on delivering designs that are not only beautiful but also practical, budget-conscious, and built to last.

Whether you are planning a 7 Marla house design, a larger villa, or a commercial project, we bring the same passion, precision, and professionalism to every brief. Our designs speak for themselves — and our clients’ satisfaction is our greatest achievement.

Services We Provide at Usama Design Center

At Usama Design Center, we offer a complete range of architectural and civil engineering services to make your dream home a reality — from the first sketch to the final brick:

  • 🏠 House Planning — Custom floor plans tailored to your plot and lifestyle
  • 📐 2D and 3D Elevation — Photorealistic exterior and interior visualizations
  • 📏 Working Drawings — Detailed structural and architectural drawings for construction
  • 🚪 Door/Window Working — Precise sizing and design for all openings
  • 🛋️ Furniture Setting — Optimized furniture layout for every room
  • Electrical Drawings — Complete wiring and fitting plans
  • 🌊 Sewerage Drawings — Drainage and sewerage layout planning
  • 🔥 Gas Drawings — Safe and compliant gas line planning
  • 🚿 Sanitary Drawings — Full plumbing and fixture layouts
  • 🎨 Interior Design — Modern and elegant interior solutions
  • 💰 Estimation & Costing — Accurate material and construction cost estimates
  • 📋 Contract Management — End-to-end construction supervision and management

Place Your oder

7 Marla House Plan| Elegant 35×55 House Plan Design for Modern Living

7 Marla House Plan

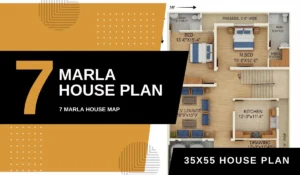
Designing a perfect home on a 7 Marla plot requires expertise, precision, and understanding of modern living needs. At Usama Design Center, we pride ourselves on creating exceptional 7 Marla House Plan designs that maximize space utilization while maintaining aesthetic appeal. This stunning 35×55 House Plan represents the pinnacle of residential architecture, specifically crafted for 35 x 55 house plans Pakistan requirements.

Comprehensive Overview of This 7 Marla House Map

This meticulously designed 7 Marla House Map showcases an intelligent layout that accommodates all essential living spaces without compromising on comfort or style. The ground floor House Plan Design features three bedrooms, making it an ideal 7 Marla house plan 3bhk solution for modern families seeking functionality and elegance.

Detailed Room-by-Room Breakdown of 7 Marla House Plan

Spacious Master Bedroom Suite

The luxurious master bedroom measures 15′-0″ x 12′-0″, providing ample space for comfort and relaxation. This private retreat includes an attached bathroom (5′-10″ x 10′-0″) and a dedicated dressing room (5′-10″ x 5′-5″), ensuring complete privacy and convenience for homeowners.

Comfortable Secondary Bedroom

The second bedroom, measuring 13′-0″ x 15′-4″, offers generous space with access to a well-appointed bathroom (9′-0″ x 5′-0″). This room is perfect for family members or guests, providing both comfort and independence.

Entertainment and Living Spaces

The heart of this 7 Marla House Design is the impressive TV Lounge (18′-6″ x 15′-0″), strategically positioned to serve as the central gathering space for family entertainment and relaxation. Additionally, the elegant drawing room (12′-0″ x 17′-0″) near the entrance creates a sophisticated impression for welcoming guests.

Modern Kitchen Design

The functional kitchen (12′-0″ x 11′-4″) is positioned adjacent to the drawing room, offering an efficient workspace that connects seamlessly with the main living areas. This layout facilitates easy serving and entertaining while maintaining the cook’s connection with family activities.

Smart Design Features of This 7 Marla Ghar Ka Naksha

Generous Parking Space

This 35×55 House Plan includes an impressive porch area (19′-0″ x 19′-4″) with capacity for two vehicles, ensuring secure parking and convenient access to your home. The covered porch also provides protection from weather elements.

Efficient Circulation

The plan features 3′-0″ wide passages throughout, ensuring comfortable movement between all areas of the home. The centrally located staircase marked “UP” provides easy access to potential upper floors or rooftop areas, making this design expandable for future needs.

Optimal Space Utilization

Every square foot of this 7 Marla House Map has been thoughtfully planned to ensure maximum functionality. The strategic placement of rooms creates natural privacy zones while maintaining an open, connected feel throughout the living spaces.

35x55 House Plan
35×55 House Plan

Why This 35×55 House Plan Design Stands Out

At Usama Design Center, we understand that creating the perfect 7 Marla ghar ka naksha requires balancing traditional Pakistani living preferences with contemporary design principles. This plan exemplifies our commitment to delivering homes that are both beautiful and practical, incorporating modern amenities while respecting cultural values and family dynamics.

Transform Your Dream Home with Our Comprehensive Services

Ready to bring this exceptional 7 Marla House Design to life? Usama Design Center offers a complete range of professional services to transform your vision into reality:

Our Expert Services Include:

  • House Planning – Custom layouts tailored to your lifestyle
  • Working Drawings – Detailed construction documentation
  • Door/Window Sizes – Precise specifications for all openings
  • Furniture Setting – Optimized interior arrangements
  • Electrical Drawings – Complete wiring and fixture plans
  • Sewerage Drawings – Professional plumbing layouts
  • Gas Drawings – Safe and efficient gas line planning
  • Sanitary Drawings – Comprehensive bathroom and water supply systems
  • 3D Elevation – Stunning visual representations of your home
  • Interior Design – Beautiful and functional interior spaces
  • Estimation & Costing – Accurate project budgeting
  • Contract Management – Professional project oversight

Whether you’re building your dream home from scratch or renovating an existing property, our team of experienced architects, civil engineers, and design specialists is committed to delivering excellence at every stage.

Contact Usama Design Center today and let us create a personalized 35 x 55 house plans Pakistan that perfectly matches your requirements, budget, and aspirations!