Spanish House Front Elevation Design| Trending Spanish House Design in 2025
Spanish House Front Elevation Design

This stunning two-story residential design exemplifies the perfect marriage of traditional architectural elements with contemporary living requirements. The home’s sophisticated facade creates an impressive street presence while maintaining functional practicality for modern family life.

Design Philosophy and Architectural Character for Spanish House Front Elevation

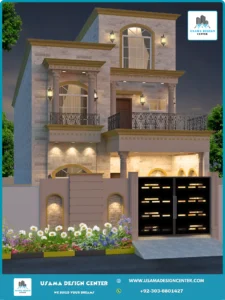
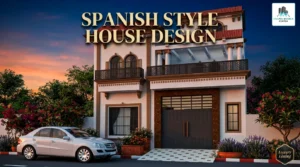
The home showcases a refined fusion architectural style that seamlessly blends classical and modern elements. The prominent use of arched windows throughout both floors creates a timeless appeal while ensuring abundant natural light penetrates the interior living spaces. This Spanish House Front Elevation design approach suggests well-lit rooms, including the main living areas, bedrooms, and family spaces.

The multi-level structure maximizes living space efficiency, with the ground floor likely accommodating public areas such as the living room, kitchen, and dining spaces, while the upper floor houses private bedrooms and bathrooms. The strategic placement of balconies on both levels extends the usable space and provides outdoor relaxation areas.

Color Palette and Material Selection for Spanish Front Elevation

The exterior features an elegant, warm beige and cream color scheme that creates a welcoming and sophisticated appearance. The rich brown accents around windows and architectural details provide visual depth and contrast. The striking red clay roof tiles add vibrancy and character while maintaining the home’s classic appeal.

Also Check: A Contemporary Mosque Design | Modern Mosque Design

Decorative Elements and Curb Appeal for Spanish House Elevation

Architectural details for the Spanish House Elevation, including decorative columns, intricate balcony railings, and classical cornices, demonstrate meticulous attention to craftsmanship. The strategic placement of exterior lighting enhances both safety and aesthetic appeal during evening hours.

The minimal yet elegant landscaping approach with planters flanking the entrance maintains focus on the architectural design while adding natural elements. The patterned driveway surface provides both functionality and visual appeal, creating a cohesive outdoor design.

Spanish House Front Elevation Design

Services We Provide

  1. Planning (2 Options)
  2. Working Drawing
  3. Door/Window Sizes
  4. Furniture Setting
  5. Electrical Drawings
  6. Sewerage Drawings
  7. Gas Drawings
  8. Sanitary Drawings
  9. 3D Elevation
  10. Interior Design
  11. Estimation & Costing
  12. Contract Management
  13. Construction Management
  14. Civil Engineer for Consultancy
  15. With Material Contract Engineering
  • Contact Information: USAMA AMJAD 
  • Phone: +92-303-6801427
  • Email: usamadesigncenter@gmail.com

We build your dreams with precision, quality, and attention to detail.

Elegant Classical Residential Design by Usama Design Center

Classical Residential Design

This stunning two-story residential design showcases the perfect fusion of classical elegance and modern functionality. The architectural rendering demonstrates how traditional design elements can be seamlessly integrated with contemporary features to create a timeless home that stands out in any neighborhood.

Sophisticated Architectural Features

The building’s facade features premium stone cladding that provides both durability and visual appeal. Decorative columns add structural character while large arch-topped windows ensure abundant natural light throughout the interior spaces. The intricate wrought iron railings on balconies and windows contribute to the classical aesthetic while providing safety and style.

Strategic Lighting and Entrance Design

The exterior lighting design features carefully positioned wall-mounted fixtures that create a warm, welcoming ambiance during evening hours. The prominent entrance showcases a sophisticated dark wooden door, complemented by elegant wrought iron details that enhance the overall architectural sophistication.

Classical Residential Design

Architectural Services We Provided

Usama Design Center offers complete architectural and construction services under the expert guidance of Engineer Usama Amjad, including Floor Planning, Working Drawings, Door/Window Sizes, Furniture Setting, Electrical Drawings, Sewerage Drawings, Foundation Drawings, Sanitary Drawings, 3D Elevation/Exterior Design, Interior Design, Estimation & Costing, Contract Management, Construction Management, and Civil Engineer Consultancy services.

Operating under the philosophy “We Build Your Dreams,” the firm provides end-to-end solutions for residential and commercial projects.

Contact Information:Â