27×30 Feet House Design | 3 Marla House Plan

3 Marla House Plan

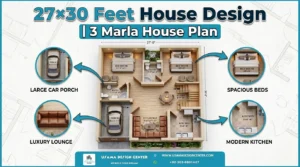
When it comes to maximizing space and functionality in a compact home, this thoughtfully designed 27×30 Feet House Design demonstrates how intelligent layout planning can create a comfortable living environment for a family. This single-story design showcases the perfect balance between privacy, communal spaces, and practical amenities.

Strategic Room Arrangement of a 27×30 Feet House Plan

The floor plan features two well-proportioned bedrooms positioned on opposite sides of the house. The first bedroom measures 11’6″ x 11′, while the second bedroom offers 10′ x 11′ of space. This symmetric arrangement ensures privacy for family members while maintaining visual balance in the overall design. Each bedroom is thoughtfully furnished with essential furniture placement, including comfortable seating areas. Also check the 4 Marla House Plan.

Trending 3 Marla 3D House Design

3 Marla House Floor Plan

Central Living Spaces of a 3 Marla House Floor Plan

The heart of this home is the spacious TV lounge measuring 9’6″ x 17’1/2″, serving as the primary gathering space for family activities and entertainment. Adjacent to this central area, the kitchen occupies an efficient 8′ x 8’4 1/2″ space, designed to accommodate all essential cooking facilities while maintaining easy access to the living area.

Also Check: Modern Commercial Complex Design by Usama Design Center

Functional Amenities of these Home Plans

The design incorporates two strategically placed bathrooms to serve the household efficiently. The larger bathroom measures 7’3″ x 4’6″ and is conveniently located near one of the bedrooms, while a secondary bathroom measuring 4’9″ x 6’3″ serves the central area of the house. We are the best architects to build your dreams.

Thoughtful Details of 3 Marla Home Plan

One unique feature is the 4′ x 4′ open space between the bedrooms, designed as a natural ventilation area with decorative plant elements. This thoughtful addition not only enhances air circulation but also brings a touch of nature into the indoor environment. These are the best 3 marla house layouts for your small family.

27×30 Feet House Design

27x30 Feet House Design
27×30 Feet House Design

Services We Provide:

  1. Planning (2 Options)
  2. Working Drawing
  3. Door/Window Sizes
  4. Furniture Setting
  5. Electrical Drawings
  6. Sewerage Drawings
  7. Gas Drawings
  8. Sanitary Drawings
  9. 3D Elevation
  10. Interior Design
  11. Estimation & Costing
  12. Contract Management
  13. Construction Management
  14. Civil Engineer for Consultancy
  15. With Material Contract

Engr. USAMA AMJAD
Phone: +92-303-6801427
Email: usamadesigncenter@gmail.com

Spanish House Front Elevation Design| Trending Spanish House Design in 2025
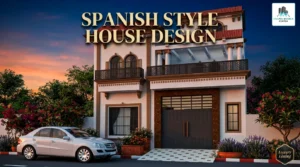
Spanish House Front Elevation Design

This stunning two-story residential design exemplifies the perfect marriage of traditional architectural elements with contemporary living requirements. The home’s sophisticated facade creates an impressive street presence while maintaining functional practicality for modern family life.

Design Philosophy and Architectural Character for Spanish House Front Elevation

The home showcases a refined fusion architectural style that seamlessly blends classical and modern elements. The prominent use of arched windows throughout both floors creates a timeless appeal while ensuring abundant natural light penetrates the interior living spaces. This Spanish House Front Elevation design approach suggests well-lit rooms, including the main living areas, bedrooms, and family spaces.

The multi-level structure maximizes living space efficiency, with the ground floor likely accommodating public areas such as the living room, kitchen, and dining spaces, while the upper floor houses private bedrooms and bathrooms. The strategic placement of balconies on both levels extends the usable space and provides outdoor relaxation areas.

Color Palette and Material Selection for Spanish Front Elevation

The exterior features an elegant, warm beige and cream color scheme that creates a welcoming and sophisticated appearance. The rich brown accents around windows and architectural details provide visual depth and contrast. The striking red clay roof tiles add vibrancy and character while maintaining the home’s classic appeal.

Also Check: A Contemporary Mosque Design | Modern Mosque Design

Decorative Elements and Curb Appeal for Spanish House Elevation

Architectural details for the Spanish House Elevation, including decorative columns, intricate balcony railings, and classical cornices, demonstrate meticulous attention to craftsmanship. The strategic placement of exterior lighting enhances both safety and aesthetic appeal during evening hours.

The minimal yet elegant landscaping approach with planters flanking the entrance maintains focus on the architectural design while adding natural elements. The patterned driveway surface provides both functionality and visual appeal, creating a cohesive outdoor design.

Spanish House Front Elevation Design

Services We Provide

  1. Planning (2 Options)
  2. Working Drawing
  3. Door/Window Sizes
  4. Furniture Setting
  5. Electrical Drawings
  6. Sewerage Drawings
  7. Gas Drawings
  8. Sanitary Drawings
  9. 3D Elevation
  10. Interior Design
  11. Estimation & Costing
  12. Contract Management
  13. Construction Management
  14. Civil Engineer for Consultancy
  15. With Material Contract Engineering
  • Contact Information: USAMA AMJAD 
  • Phone: +92-303-6801427
  • Email: usamadesigncenter@gmail.com

We build your dreams with precision, quality, and attention to detail.

7 Marla House Front Elevation Design|Home with Beautiful Outdoor Spaces

7 Marla House Front Elevation Design

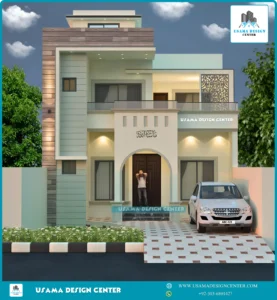
In the realm of contemporary residential architecture, this stunning two-story home represents the perfect fusion of modern design principles with functional living spaces. The exterior elevation showcases a sophisticated approach to home design that balances aesthetic appeal with practical functionality, creating a residence that stands out in any neighborhood.

Architectural Style and Design Philosophy

This contemporary home embodies clean lines and geometric precision that define modern architectural movements. The structure features a well-proportioned two-story design with an additional rooftop element, creating visual interest and vertical emphasis. The flat roof design reinforces the modern aesthetic while providing practical benefits for drainage and potential future expansion.

The architectural composition demonstrates a thoughtful approach to space planning, with each element serving both aesthetic and functional purposes. The building’s massing creates a sense of solidity and permanence while maintaining an approachable scale that feels welcoming rather than imposing.

Color Scheme and Material Selection

The exterior color palette showcases a sophisticated combination of soft pastels that create visual harmony and contemporary appeal. The primary facade features elegant light gray and sea-green hues that work together to create a calming yet distinctive appearance. This color scheme reflects current trends in residential design while maintaining timeless appeal.

The integration of wood-textured paneling adds warmth and natural character to the otherwise modern facade. This material choice creates visual depth and breaks up the solid surfaces, preventing the design from feeling too sterile or cold. The wooden elements provide a beautiful contrast to the smooth painted surfaces, demonstrating how different materials can work together harmoniously.

Also Check: A Modern 28×29 House Plan Design

Interior Layout Considerations

While the exterior elevation provides insight into the home’s character, the design suggests well-planned interior spaces that prioritize both privacy and social interaction. The two-story configuration typically allows for separation between public and private areas, with living spaces, kitchen, and dining areas on the ground floor, and bedrooms and bathrooms on the upper level.

7 Marla House Front Elevation Design

Services We Provide

At Usama Design Center, we specialize in creating exceptional residential designs that combine functionality with aesthetic excellence:

  1. Planning (2 Options)
  2. Working Drawing
  3. Door/Window Sizes
  4. Furniture Setting
  5. Electrical Drawings
  6. Sewerage Drawings
  7. Gas Drawings
  8. Sanitary Drawings
  9. 3D Elevation
  10. Interior Design
  11. Estimation & Costing
  12. Contract Management
  13. Construction Management
  14. Civil Engineer for Consultancy
  15. With Material Contract Engineering
  • Contact Information: USAMA AMJAD 
  • Phone: +92-303-6801427
  • Email: usamadesigncenter@gmail.com

We build your dreams with precision, quality, and attention to detail.

A Modern 28×29 House Plan Design | House Plan for Efficient Living

28x29 House Plan

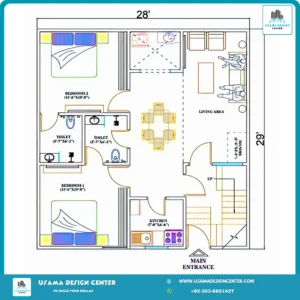
When it comes to maximizing space without compromising on functionality, this thoughtfully designed house plan stands as an exemplary model of efficient residential architecture. Spanning 28 feet by 29 feet, this compact yet comprehensive floor plan demonstrates how smart design can create a comfortable living environment within a modest footprint.

Strategic Layout and Design Philosophy

The floor plan follows a practical rectangular configuration that prioritizes both functionality and flow. The central living area serves as the heart of the home, creating a natural hub that connects all other spaces seamlessly. This open-concept approach not only enhances the sense of spaciousness but also promotes better interaction between different areas of the house.

Room Configuration and Functionality

The house features two well-proportioned bedrooms, each measuring 11’4″ x 10’4″, providing adequate space for rest and personal activities. Both bedrooms are strategically positioned on one side of the plan, creating a quiet zone away from the main activity areas. The placement of these rooms ensures privacy while maintaining easy access to the common areas.

The dual toilet arrangement is particularly noteworthy, with each bathroom measuring 5′ x 7’9″. This thoughtful inclusion eliminates morning rush conflicts and provides convenience for both residents and guests. The bathrooms are positioned to serve both bedrooms efficiently while maintaining privacy.

The kitchen, measuring 5′ x 7’6″, is compactly designed yet functional, positioned near the entrance for easy access when bringing in groceries or supplies. The kitchen layout appears to include essential appliances and storage, making efficient use of the available space.

Also Check: 40×58 House Plan

Practical Considerations

Every square foot of this 812 square foot plan has been carefully considered to maximize utility. The compact footprint makes this design ideal for urban lots, starter homes, or those seeking to minimize maintenance while maximizing comfort. The efficient layout reduces construction costs while delivering all essential living functions.

28x29 House Plan
28×29 House Plan

Services We Provide

At Usama Design Center, we offer comprehensive architectural and construction services to bring your dream home to life:

  1. Planning (2 Options)
  2. Working Drawing
  3. Door/Window Sizes
  4. Furniture Setting
  5. Electrical Drawings
  6. Sewerage Drawings
  7. Gas Drawings
  8. Sanitary Drawings
  9. 3D Elevation
  10. Interior Design
  11. Estimation & Costing
  12. Contract Management
  13. Construction Management
  14. Civil Engineer for Consultancy
  15. With Material Contract Engineering
  • Contact Information: USAMA AMJAD 
  • Phone: +92-303-6801427
  • Email: usamadesigncenter@gmail.com

We build your dreams with precision, quality, and attention to detail.

Elegant Classical Residential Design by Usama Design Center

Classical Residential Design

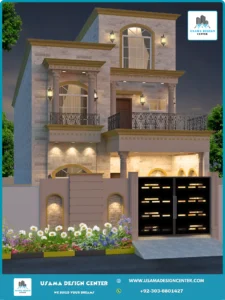
This stunning two-story residential design showcases the perfect fusion of classical elegance and modern functionality. The architectural rendering demonstrates how traditional design elements can be seamlessly integrated with contemporary features to create a timeless home that stands out in any neighborhood.

Sophisticated Architectural Features

The building’s facade features premium stone cladding that provides both durability and visual appeal. Decorative columns add structural character while large arch-topped windows ensure abundant natural light throughout the interior spaces. The intricate wrought iron railings on balconies and windows contribute to the classical aesthetic while providing safety and style.

Strategic Lighting and Entrance Design

The exterior lighting design features carefully positioned wall-mounted fixtures that create a warm, welcoming ambiance during evening hours. The prominent entrance showcases a sophisticated dark wooden door, complemented by elegant wrought iron details that enhance the overall architectural sophistication.

Classical Residential Design

Architectural Services We Provided

Usama Design Center offers complete architectural and construction services under the expert guidance of Engineer Usama Amjad, including Floor Planning, Working Drawings, Door/Window Sizes, Furniture Setting, Electrical Drawings, Sewerage Drawings, Foundation Drawings, Sanitary Drawings, 3D Elevation/Exterior Design, Interior Design, Estimation & Costing, Contract Management, Construction Management, and Civil Engineer Consultancy services.

Operating under the philosophy “We Build Your Dreams,” the firm provides end-to-end solutions for residential and commercial projects.

Contact Information:Â