5.5 Marla House Plan| Complete 32×48 House Plan Guide

32x48 House Plan

The 5.5 Marla house plan has become increasingly popular in Pakistan, especially in urban areas where space optimization is crucial. This 32×48 house plan offers an ideal balance between comfort and functionality, making it perfect for small to medium-sized families. At Usama Design Center, we specialize in creating efficient house plan designs that maximize every square foot while maintaining aesthetic appeal.

Overview of 32×48 House Plans 3BHK

This 5.5 Marla ghar ka naksha features a well-thought-out layout with dimensions of 32 feet by 48 feet, providing approximately 1,536 square feet of built-up area. The design incorporates three bedrooms, making it an excellent 32×48 house plans 3bhk option for growing families.

Room Layout and Dimensions of 5.5 Marla House Plan

Master Bedroom Suite

The master bedroom measures 16′-4.5″ x 12′, offering generous space for a king-size bed and additional furniture. It includes direct access to a full bathroom (8′-4.5″ x 6′) complete with modern fixtures and a shower cabin.

Secondary Bedroom

The second bedroom spans 12′ x 12′-2″, providing comfortable accommodation for children or guests. Both bedrooms feature iron stands and almirah spaces for organized storage.

Living Spaces

  • TV Lounge: 14′-6″ x 16′-5″ – A spacious family gathering area
  • Drawing Room: 13′-10″ x 12′-3″ – Perfect for formal entertaining
  • Deck: A transitional outdoor space connecting different areas

Kitchen and Utility Areas

The kitchen measures 13′-7.5″ x 9′-3″ and includes an open area (7′-7.5″ x 4′-7.5″) for additional workspace or dining. A separate powder room (PWD) is conveniently located near the entrance.

Unique Features of This 5.5 Marla House Plan in Pakistan

  • Covered Porch with Parking: A 12′-8″ x 15′ covered porch accommodates one vehicle securely
  • Open Lawn: 3’7″ wide lawn space with a window view adds greenery
  • Strategic Door Placement: Multiple entry points ensure privacy and convenience
  • Efficient Circulation: Well-planned doorways and passages optimize movement

Why Choose This House Plan Design?

This 5.5 Marla house design is perfect for Pakistani families seeking:

  • Maximum space utilization
  • Privacy between living and sleeping zones
  • Modern amenities within a compact footprint
  • Cost-effective construction
  • Compliance with local building regulations
5.5 Marla House Plan

Conclusion of 32×48 House Plan

At Usama Design Center, we understand that your home is more than just a structureโ€”it’s where memories are made. This 32×48 house plan represents our commitment to delivering functional, beautiful, and affordable architectural solutions. Whether you’re building your first home or upgrading to a better space, this 5.5 Marla house plan in Pakistan offers the perfect foundation for your dream home.

Contact Usama Design Center today for customized architectural solutions, detailed drawings, and expert guidance throughout your construction journey.

5 Marla House Plan: Complete Guide to 27×51 Modern Design

5 Marla House Plan

Planning to build your dream home on a compact plot? This 5 Marla house plan offers the perfect blend of functionality and modern aesthetics. At Usama Design Center, we understand the importance of maximizing space while maintaining comfort and style. This comprehensive 27×51 house plan is designed to accommodate all your family’s needs within a well-organized layout.

Understanding the 5 Marla House Design

This 5 Marla house floor plan measures 27 feet in width and 51 feet in length, creating an efficient living space of approximately 1,377 square feet. The 5 Marla ghar ka naksha incorporates three spacious bedrooms, three modern bathrooms, a well-appointed kitchen, a comfortable lounge, and a dedicated drawing room โ€“ all thoughtfully arranged to ensure optimal functionality.

Detailed Room Specifications

Bedroom Layout

The house plan design features three generously sized bedrooms. The master bedroom measures 12’0″ x 13’0″, offering ample space for a king-size bed and wardrobes. The second bedroom (12’0″ x 11’0ยฝ”) provides comfortable accommodation for family members or guests. Each bedroom is strategically positioned to ensure privacy and natural ventilation.

Living Spaces

The lounge (12’5″ x 12’1ยผ”) serves as the heart of the home, connecting various areas while providing a spacious gathering spot for family and friends. The drawing room (12’0″ x 12’3″) offers a formal entertaining space, perfect for receiving guests and hosting gatherings.

Kitchen and Utilities

The compact yet functional kitchen (7′ x 10′) is designed with modern living in mind. Its proximity to the lounge and dining area ensures convenient meal service while maintaining efficient workflow.

Special Features of This 3D 5 Marla House Design

Open to the Sky Area

A standout feature of this 3D map of 5 Marla house is the 16’8″ x 5’4ยผ” open-to-sky area adjacent to the kitchen. This outdoor space provides natural light, ventilation, and the opportunity to create a small terrace garden or seating area.

Smart Passage Design

The 4’10ยฝ” wide passage efficiently connects different areas of the house, ensuring smooth circulation without wasting valuable space. This thoughtful design element enhances the overall functionality of the 5 Marla house design.

Three Bathrooms

With three strategically placed bathrooms, including one attached to the master bedroom, this plan eliminates morning rush conflicts and ensures convenience for all family members.

Entrance and Gate Design

The entrance features a welcoming patio area with an upward staircase, creating an impressive first impression while efficiently utilizing vertical space. The 3’6″ gate opening provides secure access to your home.

Why Choose This 5 Marla House Floor Plan?

At Usama Design Center, we specialize in creating practical yet aesthetically pleasing designs. This 27×51 house plan offers:

  • Optimal space utilization for medium-sized families
  • Well-proportioned rooms with proper ventilation
  • Flexible design adaptable to modern or traditional aesthetics
  • Cost-effective construction without compromising quality
  • Compliance with standard building regulations
5 Marla house floor plan

Conclusion of 27×51 house plan

This 5 Marla house plan represents the perfect solution for families seeking comfortable living within a compact footprint. Whether you’re planning new construction or renovation, this 3D 5 Marla house design provides a solid foundation for your dream home. Visit Usama Design Center for expert guidance on architecture, house planning, and interior-exterior designing to bring your vision to life. Usama Design is the best Architecture website in Pakistan.

Latest False Ceiling Design Trends for Pakistani Homes in 2025

False Ceiling Design

When it comes to architectural beauty, we often focus on walls, furniture, and flooring, but the ceilingโ€”often called the fifth wallโ€”holds incredible potential to transform any space. Atย Usama Design Center, we believe that exceptionalย ceiling design in Pakistanย is not just about aesthetics; it’s about creating an atmosphere that reflects your personality and elevates your living experience.

The Rise of False Ceiling Design in Pakistani Homes

The popularity of false ceiling design has skyrocketed across Pakistan, and for good reason. These innovative installations offer more than just visual appealโ€”they conceal unsightly wiring, improve acoustics, enhance lighting distribution, and provide better insulation. Whether you’re renovating your home or building from scratch, incorporating a new ceiling in Pakistan can dramatically change the ambiance of any room.

Modern homeowners are increasingly drawn to layered designs that combine functionality with elegance. The integration of ambient lighting within recessed moldings creates depth and sophistication, transforming ordinary spaces into extraordinary showcases of design excellence.

Gypsum False Ceiling Design Ideas That Inspire

Gypsum false ceiling design ideas continue to dominate the Pakistani market due to their versatility and aesthetic appeal. Gypsum boards are lightweight, fire-resistant, and incredibly flexible, allowing designers to create intricate patterns, curves, and multi-level designs that were once impossible to achieve.

At Usama Design Center, we specialize in crafting bespoke gypsum ceilings featuring:

  • Symmetrical layered moldingsย that create a sense of grandeur
  • Integrated LED lightingย for warm, ambient illumination
  • Recessed panelsย that add architectural depth
  • Decorative centerpiecesย perfect for chandeliers and statement lighting fixtures

The beauty of gypsum lies in its ability to be molded into various shapes while maintaining structural integrity. This makes it ideal for creating those stunning coffered ceilings with multiple tiers that have become synonymous with luxury Pakistan ceiling design.

Gypsum False Ceiling Design Ideas

Modern False Ceiling Designs in 2025: What’s Trending

As we navigate through 2025, modern false ceiling designs in 2025 are embracing a perfect blend of contemporary minimalism and classic elegance. The current trends include:

Warm Neutral Palettes: Beige, cream, and soft taupe tones dominate the scene, creating calming environments that complement various interior styles. These colors work exceptionally well with natural and artificial lighting, enhancing the overall warmth of your space.

Geometric Precision: Clean lines, symmetrical patterns, and precisely executed rectangular or circular recesses create visual interest without overwhelming the senses.

Smart Lighting Integration: Concealed LED strips within molding layers provide soft, indirect lighting that eliminates harsh shadows while highlighting architectural features.

Multi-Functional Design: Modern ceilings now accommodate ceiling fans, air conditioning vents, and sophisticated chandelier installationsโ€”all while maintaining aesthetic harmony.

Ceiling Design for Living Room: Creating Your Masterpiece

Your living room deserves nothing less than spectacular, and choosing the right ceiling design for living room spaces can make all the difference. Consider these expert tips from Usama Design Center:

Central Focal Points: A stunning chandelier surrounded by layered moldings creates an immediate visual anchor. The radial patterns with floral or starburst motifs add luxury and sophistication.

Color Harmony: Stick with warm, neutral tones that complement your furniture and wall colors. Beige and cream combinations with subtle golden undertones create timeless elegance that never goes out of style.

Balanced Symmetry: Placing ceiling fans or additional light fixtures symmetrically on either side of your central chandelier creates balance and visual flow throughout the room.

Depth Through Layers: Multiple tiers of moldings with integrated lighting create dimensional depth, making even modest ceiling heights appear more impressive.

Ceiling Design for Living Room

Why Choose Usama Design Center?

At Usama Design Center, we bring years of expertise in both interior and exterior design to every project. Our team understands the unique architectural preferences across Pakistan and tailors each ceiling design to reflect your vision while incorporating the latest trends and timeless principles of design.

From initial consultation to final installation, we ensure every detail is executed with precision. Whether you’re looking for a dramatic transformation or subtle elegance, our portfolio of false ceiling design solutions offers something for every taste and budget.

Transform your home from ordinary to extraordinaryโ€”because great design starts from the top down.

10 Marla House Design Excellence by Usama Design Center

10 Marla House Design

When it comes to creating the perfect living space, the right architectural vision can transform a simple structure into a magnificent sanctuary. Atย Usama Design Center, we specialize in crafting stunning residential designs that blend functionality with aesthetic appeal, particularly focusing onย 10 marla house designย projects that have become increasingly popular among homeowners seeking modern elegance.

The Art of 10 Marla House Design Double Story

10 marla house design double story offers the perfect balance between space utilization and architectural grandeur. This configuration provides ample living area while maintaining an impressive street presence. Our design philosophy at Usama Design Center emphasizes vertical space optimization, allowing families to enjoy separate living zones while maximizing land use efficiency. The double-story layout creates distinct public and private areas, with entertainment spaces on the ground floor and intimate bedrooms upstairs, ensuring both functionality and privacy.

Visualizing Perfection: 10 Marla House Design 3D

In today’s digital age, visualization is key to bringing architectural dreams to life. Ourย 10 marla house design 3dย renderings allow clients to walk through their future homes before construction begins. These detailed visualizations showcase every angle, material texture, and lighting effect, enabling informed decision-making and eliminating costly revisions. At Usama Design Center, we utilize cutting-edge rendering technology to present photorealistic representations that capture the essence of your dream home.

Elevating Standards: 10 Marla House Front Elevation DHA

The front elevation serves as your home’s signature statement, and nowhere is this more critical than in prestigious neighborhoods. Ourย 10 marla house front elevation DHAย designs incorporate contemporary architectural elements that resonate with the refined aesthetics of Defense Housing Authority developments. We carefully consider material selection, geometric patterns, and lighting integration to create facades that command attention while maintaining timeless elegance.

10 Marla Exterior House Design in Pakistan

Understanding local climate, cultural preferences, and architectural trends is essential for successful design. Our 10 marla exterior house design in Pakistan solutions address the unique challenges of the region while embracing modern design principles. We incorporate traditional elements with contemporary styling, using durable materials suited to Pakistan’s climate while ensuring energy efficiency and sustainability.

10 Marla Exterior House Design in Pakistan

Modern House Exterior Design

Modern house exterior design at Usama Design Center goes beyond mere aesthetics. We create facades that tell stories, combining clean lines, innovative materials, and thoughtful detailing. Our designs feature strategic use of glass for natural lighting, textured wall treatments for visual interest, and carefully planned landscaping that complements the architectural vision.

Luxury Modern House Exterior Design

For clients seeking exceptional distinction, our luxury modern house exterior design services deliver unparalleled sophistication. We incorporate premium materials like natural stone, designer wood panels, and custom metalwork to create exteriors that exude exclusivity. Every elementโ€”from integrated lighting systems to bespoke architectural featuresโ€”is meticulously planned to achieve breathtaking results.

Luxury Modern House Exterior Design

Comprehensive House Exterior Design Solutions

At Usama Design Center, our house exterior design expertise extends across all architectural styles and budgets. Whether you’re building a new home or renovating an existing property, our team brings creative solutions that enhance curb appeal, increase property value, and reflect your personal style.

Conclusion

Your home deserves design excellence that stands the test of time. Usama Design Center combines technical expertise with artistic vision to deliver architectural and interior design solutions that exceed expectations. From initial concept to final execution, we’re committed to transforming your vision into reality, creating spaces that inspire and endure. Let us help you design the home you’ve always imagined.

4 Marla House Plan | Complete Layout Design with Room Dimensions

4 Marla House Plan

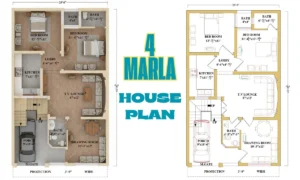
Theย 4 Marla House Planย presented here showcases an intelligently designed single-story layout that maximizes space utilization within compact dimensions. Thisย 4 marla house plan in Pakistanย represents the perfect solution for modern families seeking comfort and functionality in a smaller footprint.

Overall House Dimensions and Layout

Thisย single story 4 marla house planย spans approximately 25 feet 6 inches in width, demonstrating how effective planning can create a spacious feel within a limited area. Theย Layout 4 marla house planย follows a practical approach, ensuring smooth traffic flow while maintaining privacy between different zones of the house.

Details of 4 Marla House Plan

Entrance and Car Parking Area

The house features a generousย car porchย measuring 9 feet by 18 feet 6 inches, providing ample space for vehicle parking. The main gate (M.GATE) opens directly into this covered area, offering protection from weather elements. This porch design is a hallmark of a practicalย 4 marla house plan design.

Living Spaces

The heart of this Floor Plan is the centrally located TV Lounge, measuring an impressive 17 feet by 12 feet. This spacious area serves as the primary family gathering space, strategically positioned to connect with other rooms while maintaining its central importance in the home’s social dynamics.

Adjacent to the TV lounge is theย Drawing Room, measuring 10 feet 3 inches by 12 feet. This formal sitting area provides additional entertainment space and can serve as a more private meeting area for guests, making thisย 4 marla house plan single storyย ideal for hosting.

Kitchen and Utility

The Kitchen spans 7 feet by 11 feet 7ยฝ inches, offering sufficient space for cooking activities and storage. Its strategic placement near the entrance facilitates easy grocery delivery while maintaining separation from the main living areas.

Bedroom Configuration

This House Plan includes two well-proportioned bedrooms:

  • Bedroom 1: Measuring 12 feet 7ยฝ inches by 11 feet, this spacious room can easily accommodate a double bed with additional furniture
  • Bedroom 2: Slightly smaller at 11 feet 4ยฝ inches by 11 feet 7ยฝ inches, perfect for children or guests

Bathroom Facilities

The plan incorporates three strategically placed bathrooms:

  • Bath 1: A compact 4 feet by 4 feet powder room
  • Bath 2: The largest bathroom at 6 feet 7ยฝ inches by 4 feet 7ยฝ inches, likely the master bathroom
  • Bath 3: Measuring 4 feet 9 inches by 7 feet 6 inches, providing additional convenience

Circulation and Access

The Lobby area, measuring 4 feet 6 inches by 4 feet 7ยฝ inches, serves as the circulation hub connecting different zones of the house. The inclusion of a stairway marked “UP” indicates provision for future expansion or rooftop access.

4 Marla House Plan
4 Marla House Plan

Design Benefits of a 4 Marla House Floor Plan

Thisย 4 marla house plan in Pakistanย demonstrates several key advantages:

  • Optimal space utilization with no wasted areas
  • Clear separation between public and private zones
  • Multiple bathroom facilities for convenience
  • Adequate storage and circulation space
  • Covered parking facility

The design successfully balances functionality with comfort, making it an ideal choice for small to medium-sized families looking for an efficient yet comfortable living space.

4 marla house plan in Pakistan


Services Provided by Usama Design Center

  • Planningย (2 Options)
  • Working Drawing
  • Door/Window Sizes
  • Furniture Setting
  • Electrical Drawings
  • Sewerage Drawings
  • Gas Drawings
  • Sanitary Drawings
  • 3D Elevation
  • Interior Design
  • Estimation & Costing
  • Contract Management
  • Construction Management
  • Civil Engineer for Consultancy
  • With Material Contract Engineering

Contact Information:

  • Architect: USAMA AMJAD
  • WhatsApp Number:ย +92-303-6801427
  • Email Address:ย usamadesigncenter@gmail.com

Modern Masjid Design: Stunning Islamic Architecture by Usama Design Center

Modern Masjid Design

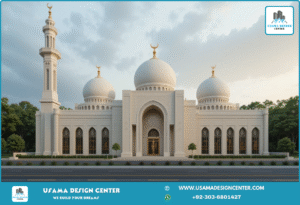
The art of modern masjid design continues to evolve, beautifully blending traditional Islamic architectural elements with contemporary aesthetics. This magnificent masjid front design by Usama Design Center exemplifies how modern mosque architecture can honor Islamic heritage while embracing innovative design principles. Let’s explore the intricate details of this exceptional islamic architecture masterpiece.

Masjid Front Elevation Design: A Grand First Impression

This stunning masjid front elevation design creates an immediate sense of reverence and grandeur. The symmetrical facade demonstrates perfect proportional harmony, featuring a central entrance flanked by identical architectural elements that showcase the beauty of modern mosque elevation principles.

The front approach incorporates:

  • Perfectly balanced symmetrical design
  • Clean, minimalist lines combined with traditional elements
  • Elegant landscaping that enhances the architectural beauty
  • Strategic lighting considerations for day and night worship
  • Accessible pathways leading to the main entrance

Islamic Arch Design: Masterful Craftsmanship

The islamic arch design featured throughout this mosque represents centuries of architectural tradition refined for modern sensibilities. The masjid arch design elements include:

Primary Entrance Arch

  • Grand pointed arch entrance with intricate geometric patterns
  • Rich decorative motifs carved into the archway
  • Traditionalย Arabic arch designย proportions creating visual harmony
  • Detailed arabesque patterns add depth and spiritual significance

Window Arches

  • A series of tall, narrow, pointed arches along the facade
  • Intricate lattice work combining functionality with beauty
  • Traditional geometric patterns allow filtered natural light
  • Consistent arch proportions maintain architectural unity

Dome Architecture: Symbols of Divine Presence

The masjid design plan prominently features three magnificent domes that serve as the architectural centerpiece:

Central Dome

  • The largest dome is positioned as the focal point
  • Subtle geometric patterns adorning the surface
  • Traditional crescent finial crowning the structure
  • Perfect proportional relationship with surrounding elements

Side Domes

  • Two identical smaller domes flanking the central dome
  • Harmonious size relationship creating visual balance
  • Consistent decorative treatment maintaining design unity
  • Strategic positioning enhances the overall composition

Minaret Design: Reaching Towards Heaven

The elegant minaret showcases classic islamic architecture principles while incorporating modern construction techniques:

  • Traditional cylindrical form tapering towards the top
  • Clean, uncluttered lines reflecting contemporary aesthetics
  • Classic balcony design for the call to prayer
  • Crescent finial maintaining Islamic symbolism
  • Proportional height creating proper visual balance with the mosque structure

Masjid Interior Design Considerations

While focusing on the exterior, this modern masjid design clearly indicates thoughtful masjid interior design planning:

  • Large arched windows ensure abundant natural light
  • Proper ventilation through traditional architectural elements
  • Spacious interior volume suggested by the dome configuration
  • Strategic entrance positioning for optimal congregation flow
  • Integration of modern amenities within a traditional design framework

Color Palette and Material Selection

The masjid decoration philosophy embraces a sophisticated color scheme:

Primary Colors

  • Soft sandy tones create warmth and serenity
  • Pure white accents emphasize cleanliness and purity
  • Natural stone or marble materials ensure durability and elegance
  • Harmonious earth tones connect the structure to its environment

Material Choices

  • High-quality stone or marble construction
  • Traditional materials applied with modern construction techniques
  • Durable finishes suitable for climate considerations
  • Premium materials reflecting the sacred nature of the space

Modern Mosque Elevation: Balancing Tradition and Innovation

This modern mosque elevation demonstrates how contemporary masjid member design can honor Islamic traditions while embracing modern functionality:

Traditional Elements

  • Classic dome and minaret configuration
  • Traditional arch proportions and designs
  • Islamic geometric patterns and decorative motifs
  • Crescent symbols maintain religious significance

Modern Innovations

  • Clean, minimalist architectural lines
  • Efficient space utilization
  • Contemporary construction techniques
  • Modern accessibility considerations
  • Integration of contemporary building systems

Architectural Symmetry and Proportions

The masjid design plan showcases masterful architectural proportions:

  • Perfect bilateral symmetry creates visual harmony
  • Golden ratio proportions in major architectural elements
  • Hierarchical dome sizing creates proper visual weight
  • Balanced window and arch placement
  • Strategic landscaping enhancing architectural lines

Landscaping and Site Integration

The exterior design incorporates thoughtful landscaping elements:

  • Orderly tree placement framing the architectural composition
  • Well-maintained shrubs and plantings
  • Clean pathways leading to the main entrance
  • Minimal yet elegant landscape design
  • Integration of natural elements with architectural features

Usama Design Center: Excellence in Islamic Architecture

This exceptional modern masjid design reflects Usama Design Center’s commitment to creating sacred spaces that “BUILD YOUR DREAMS” through:

  • Expert understanding of Islamic architectural principles
  • Skillful integration of traditional and modern design elements
  • Attention to both aesthetic beauty and functional requirements
  • Professional execution of complex architectural details
  • Comprehensive design services from concept to completion

Design Innovation in Sacred Spaces

This masjid front design demonstrates several innovative approaches:

Contemporary Minimalism

  • Clean lines without sacrificing Islamic identity
  • Reduced ornamental complexity while maintaining spiritual significance
  • Modern materials and construction techniques
  • Efficient building systems integration

Cultural Sensitivity

  • Respect for traditional Islamic architectural principles
  • Appropriate use of religious symbols and motifs
  • Cultural context consideration in design decisions
  • Community needs integration within sacred space planning
Modern Masjid Design

Conclusion: A Model for Modern Islamic Architecture

This stunningย modern masjid designย by Usama Design Center represents the pinnacle of contemporaryย islamic architecture. The masterfulย masjid arch design, elegantย arabic arch designย elements, and sophisticatedย masjid front elevation designย create a sacred space that honors Islamic traditions while embracing modern design principles.

The modern mosque elevation demonstrates how thoughtful architectural planning can create structures that serve both spiritual and community needs. From the intricate islamic arch design to the carefully planned masjid interior design considerations, every element contributes to creating a space worthy of worship and community gathering.

This architectural masterpiece serves as an inspiring example for future masjid design plan projects, showing how skilled architects can create buildings that are both functionally excellent and spiritually uplifting. The combination of traditional masjid decoration elements with contemporary construction techniques results in a timeless design that will serve the community for generations to come.

Whether you’re planning a new mosque construction or seeking inspiration for Islamic architectural projects, this design by Usama Design Center demonstrates the perfect balance between honoring Islamic heritage and embracing modern architectural innovation.


Services We Provide

  1. Planning (2 Options)
  2. Working Drawing
  3. Door/Window Sizes
  4. Furniture Setting
  5. Electrical Drawings
  6. Sewerage Drawings
  7. Gas Drawings
  8. Sanitary Drawings
  9. 3D Elevation
  10. Interior Design
  11. Estimation & Costing
  12. Contract Management
  13. Construction Management
  14. Civil Engineer for Consultancy
  15. With Material Contract Engineering
  • Contact Information:ย USAMA AMJAD
  • Phone: +92-303-6801427
  • Email: usamadesigncenter@gmail.com

Ultimate 30×40 House Plan: Modern 3BHK Design with Perfect Space Utilization

30x40 House Plan

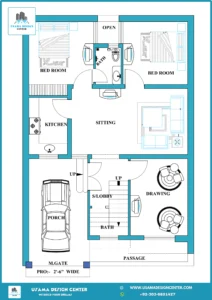
Are you searching for an efficientย 30×40 house planย that maximizes every square foot while delivering modern comfort? This exceptionalย 3BHK house planย designed by Usama Design Center offers approximatelyย 1200 sq ft house plansย that perfectly balance functionality with contemporary living standards. Let’s explore this comprehensiveย 3 bedroom house planย that showcases excellent design principles for urban living.

Overview: Smart 30×40 House Plan with Car Parking

This thoughtfully designed 30×40 house plan with car parking demonstrates how to efficiently utilize limited space while incorporating all essential amenities. The layout follows a linear arrangement that creates seamless flow from the entrance to living spaces, making it an ideal choice for modern families seeking practical yet stylish accommodation.

Room Configuration and Layout

Three Bedroom House Plan Details

This 3 bedroom house plan features:

  • Two Main Bedrooms: Strategically positioned in the rear section for maximum privacy and tranquility
  • Drawing Room: Located at the front, perfect for entertaining guests
  • Sitting Area: Centrally positioned to serve as the family hub
  • Additional Space: The open area can serve as a third bedroom or multipurpose room

Each bedroom in thisย 1200 sq ft house planย design includes properly positioned windows ensuring optimal natural lighting and cross-ventilation, essential for comfortable living.

Kitchen: Functional Culinary Space

The kitchen in this 30×40 house plan offers:

  • Strategic placement adjacent to the main living areas
  • Efficient workflow design for daily cooking activities
  • Proper ventilation and lighting considerations
  • Easy access to both sitting and dining areas
  • Compact yet functional layout maximizing counter and storage space

Sitting Area: Central Family Hub

The SITTING area serves as the heart of this 3BHK house plan, offering:

  • Central location for easy access from all rooms
  • Natural gathering space for family activities
  • Optimal circulation throughout the home
  • Seamless connection to other living spaces
  • Comfortable seating arrangement for daily relaxation

Drawing Room: Elegant Entertainment Space

The dedicated DRAWING room in this 30×40 house plan with car parking provides:

  • Formal entertaining space for guests
  • Strategic front-of-house positioning
  • Separate identity from daily family areas
  • Enhanced privacy for the main living spaces
  • Sophisticated atmosphere for special occasions

Bathroom Facilities

Thisย 1200 sq ft house planย design includes:

  • Central Bathroom: Strategically positioned between the two main bedrooms
  • Shared access design that maximizes space efficiency
  • Modern fixtures and proper ventilation
  • Easy maintenance and cleaning access
  • Optimal plumbing layout reduces construction costs

Car Porch: Secure Vehicle Parking

The covered car porch in this 30×40 house plan features:

  • Protected parking for one vehicle
  • Weather protection for residents
  • Direct access through the main gate (M.GATE)
  • Enhanced security and convenience
  • Additional utility space when needed

Staircase and Future Expansion

S/Lobby and Vertical Circulation

The S/LOBBY (stairs lobby) includes:

  • Staircase marked “UP” for future expansion possibilities
  • Access to a potential second floor or rooftop
  • Efficient use of vertical space
  • Future-ready design for growing families
  • Enhanced property value through expansion potential

Passage and Connectivity

The well-planned passage system ensures:

  • Smooth traffic flow between all rooms
  • 2′-6″ WIDEย pathway specifications for comfortable movement
  • Efficient connectivity without wasted space
  • Privacy maintenance between different zones
  • Easy access to all areas of the home

Open Area: Multipurpose Space

The OPEN area in this 3 bedroom house plan provides:

  • Flexible usage as a third bedroom or study room
  • Natural light and ventilation enhancement
  • Additional storage possibilities
  • Future customization options
  • Increased sense of spaciousness

West Facing House Plan Benefits

This west facing house plan offers several advantages:

  • Afternoon sunlight in the main living areas
  • Energy-efficient lighting during peak usage hours
  • Proper orientation for kitchen and dining areas
  • Optimal room positioning for comfort
  • Strategic window placement for natural illumination

Why This 30×40 House Plan Excells

Maximum Space Utilization

Every square foot in this 30×40 house plan serves a specific purpose, ensuring no wasted space while maintaining comfortable room proportions.

Family-Centric Design

The layout promotes family interaction through centrally positioned sitting areas while providing private spaces in bedrooms and the drawing room.

Modern Convenience Features

Despite being a compactย 1200 sq ft house planย design, it includes:

  • Secure car parking
  • Multiple living areas
  • Proper bathroom facilities
  • Future expansion possibilities
  • Efficient circulation patterns

Cost-Effective Construction

The design minimizes construction costs through:

  • Efficient plumbing layout with a centralized bathroom
  • Simple rectangular structure
  • Optimal material usage
  • Standardized room sizes
  • Practical construction methodology

Design Excellence by Usama Design Center

This 3BHK house plan reflects Usama Design Center’s commitment to creating homes that truly “BUILD YOUR DREAMS” through:

  • Professional architectural planning
  • Attention to functional details
  • Modern living requirements integration
  • Cost-effective design solutions
  • Future-ready planning considerations

Perfect for Urban Living

This 30×40 house plan with car parking is ideally suited for:

  • Urban residential plots
  • Growing families
  • First-time homeowners
  • Investment properties
  • Rental income generation
30x40 House Plan
30×40 House Plan

Conclusion

This exceptionalย 30×40 house planย represents the perfect solution for families seeking a well-designedย 3BHK house planย withinย 1200 sq ft house planย parameters. The thoughtful layout maximizes available space while incorporating modern amenities and future expansion possibilities.

Whether you’re building your dream home or investing in rental property, thisย house Designย offers unmatched value through its efficient design, practical features, and professional architectural planning. Theย west facing house planย orientation, combined with strategic room placement, creates a home that’s both functional and comfortable for everyday living.

With features like secure car parking, multiple living areas, and expansion possibilities, this design by Usama Design Center demonstrates how expert planning can transform a compact plot into a spacious, comfortable family home.

Services We Provide

  1. Planning (2 Options)
  2. Working Drawing
  3. Door/Window Sizes
  4. Furniture Setting
  5. Electrical Drawings
  6. Sewerage Drawings
  7. Gas Drawings
  8. Sanitary Drawings
  9. 3D Elevation
  10. Interior Design
  11. Estimation & Costing
  12. Contract Management
  13. Construction Management
  14. Civil Engineer for Consultancy
  15. With Material Contract Engineering

Contact Information: USAMA AMJAD Phone: +92-303-6801427 Email: usamadesigncenter@gmail.com

6 Marla House Elevation Design | House Front Design with Stunning Front Wall

6 Marla House Elevation Design

This exceptional 6 Marla house elevation design represents the perfect blend of contemporary architecture and functional living spaces. The exterior 3d house design showcases a sophisticated approach to modern residential construction, making it an ideal choice for homeowners seeking an impressive front elevation design.

Design Excellence and Architectural Features

The house front design features a striking two-story layout that maximizes the 6 Marla plot efficiently. The front elevation design incorporates clean geometric lines with a balanced composition that creates visual appeal from every angle. The upper level includes a spacious balcony with sleek glass railings, providing both outdoor living space and architectural interest to the overall elevation design.

Color Scheming and Material Selection

The exterior showcases a carefully curated neutral color palette featuring pristine whites, sophisticated greys, and warm, earthy browns. This front wall tiles design in indian house style combines textured stone tiles with horizontal wood paneling, creating depth and visual texture. The tile design for the front wall of the house includes natural stone elements that add authenticity and durability to the structure.

Functional Layout and Living Spaces

This thoughtfully designed home incorporates all essential living areas within the 6 Marla footprint. The ground floor typically accommodates a welcoming porch area, spacious TV lounge, modern kitchen, and guest facilities. The upper level houses comfortable bedrooms with attached baths, ensuring privacy and convenience for family members. The integrated garage adds practical value while maintaining the aesthetic appeal of the front elevation design.

6 Marla House Elevation Design

Modern Amenities and Lighting

The exterior 3d house design includes strategic recessed lighting that enhances the architectural features during evening hours. LED lighting under the balcony and along the facade creates an inviting ambiance while highlighting the premium materials used in the construction.


Services We Provide

Transform your dream home into reality with our comprehensive construction and design services:

  1. Planning (2 Options)
  2. Working Drawing
  3. Door/Window Sizes
  4. Furniture Setting
  5. Electrical Drawings
  6. Sewerage Drawings
  7. Gas Drawings
  8. Sanitary Drawings
  9. 3D Elevation
  10. Interior Design
  11. Estimation & Costing
  12. Contract Management
  13. Construction Management
  14. Civil Engineer for Consultancy
  15. With Material Contract

Engr. USAMA AMJAD
Phone: +92-303-6801427
Email: usamadesigncenter@gmail.com

Modern Commercial Complex Design by Usama Design Center

Modern Commercial Complex Design

The world of commercial architecture continues to evolve, with contemporary designs that blend functionality with aesthetic appeal. A prime example of this modern approach is the Rehmani Complex, a striking commercial building that showcases the innovative design capabilities of Usama Design Center.

Architectural Excellence in Commercial Design

The Rehmani Complex stands as a testament to modern commercial architecture, featuring a sophisticated three-story design that maximizes both visual impact and practical utility. The building’s facade demonstrates a masterful blend of contemporary materials and thoughtful design elements that create an impressive street presence.

Design Features and Elements

The architectural rendering reveals several key design components that make this building stand out. The facade incorporates clean lines characteristic of modern commercial architecture, with large windows strategically placed across all three floors to ensure abundant natural light penetration. This design choice not only enhances the interior working environment but also creates an inviting appearance from the street level.

One of the most striking features is the geometric patterned screen element that adds visual texture and architectural interest to the upper portion of the building. This decorative component serves both aesthetic and functional purposes, providing privacy while maintaining the building’s contemporary appeal.

Also Check: Elegant Classical Residential Design by Usama Design Center

Professional Development Approach

Behind this impressive commercial development is Usama Design Center, a firm that operates under the philosophy of “We Build Your Dreams.” This approach to architectural services emphasizes client collaboration and the realization of vision through professional design and construction services.

The company’s commitment to quality commercial architecture is evident in the attention to detail shown in the Rehmani Complex rendering. Every element, from the material selection to the window placement, reflects a comprehensive understanding of commercial building requirements and modern design principles.

Modern Commercial Complex Design

Comprehensive Architectural Services

Usama Design Center offers a complete range of architectural and construction services to bring projects like the Rehmani Complex from concept to completion. Their comprehensive service portfolio includes:

Design and Planning Services

  • Floor Planning: Creating optimal space utilization layouts that maximize functionality and flow
  • Working Drawings: Detailed technical drawings that serve as blueprints for construction
  • Door/Window Sizes: Precise specifications for all openings to ensure proper fit and function
  • Furniture Setting: Strategic placement and selection of furnishings to complement the architectural design
  • Electrical Drawings: Complete electrical system layouts for safe and efficient power distribution
  • Sewerage Drawings: Comprehensive waste management system designs
  • Foundation Drawings: Structural foundation plans ensure building stability and longevity
  • Sanitary Drawings: Detailed plumbing and sanitation system layouts
  • 3D Elevation/Exterior Design: Realistic renderings like the Rehmani Complex showcase
  • Interior Design: Complete interior space planning and aesthetic coordination
  • Estimation & Costing: Accurate project cost analysis and budget planning
  • Contract Management: Professional oversight of all contractual aspects
  • Construction Management: Complete project supervision from groundbreaking to completion

Contact Information and Consultation

For those interested in architectural services or consultation on commercial projects similar to the Rehmani Complex, Usama Design Center provides multiple contact options:

The firm welcomes inquiries for projects of all scales, from individual residential designs to large commercial complexes like the Rehmani Complex.