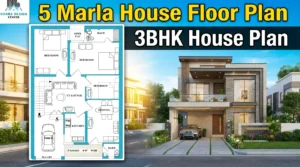
Perfect 5 Marla House Floor Plan: A Complete 3BHK House Plan Layout
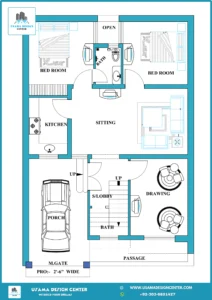
5 Marla House Floor Plan

Looking for an ideal 5 Marla house floor plan that maximizes space while ensuring comfort? This comprehensive 3BHK house plan offers approximately 1300 sq ft house plans that perfectly balance functionality with modern living requirements. Let’s explore every aspect of this thoughtfully designed 3 bedroom house plan that follows excellent Vastu for home plan principles.

Smart 3 Bedroom House Plan Design

This 5 Marla house floor plan showcases an efficient rectangular layout that optimizes every square foot of the available space. The design follows contemporary architectural principles while maintaining traditional comfort elements, making it an excellent choice for modern families seeking a practical yet stylish home.

Layout and Configuration of Home Maps Design 5 Marla

Three Spacious Bedrooms

The 3BHK house plan features three well-proportioned bedrooms strategically positioned throughout the layout:

  • Master Bedroom: Located in the upper section of the plan, offering privacy and tranquility
  • Second Bedroom: Positioned centrally for easy access to common areas
  • Third Bedroom: Strategically placed to ensure optimal natural lighting and ventilation

Each bedroom in this 3 bedroom house plan includes thoughtfully placed windows, ensuring abundant natural light and proper cross-ventilation, essential elements of good Vastu for home plan design.

Kitchen: The Heart of Daily Living

The kitchen occupies a central position in this 1300 sq ft house plan design, creating an efficient workflow between cooking and dining areas. Key features include:

  • Modern layout with optimal counter space
  • Strategic placement near the dining area for seamless meal service
  • Proper ventilation and lighting considerations
  • Easy access to both the dining room and the main passage

Dining Area: Perfect for Family Gatherings

Adjacent to the kitchen, the dining area creates an ideal space for family meals and entertaining guests. This positioning follows excellent vastu for home plan principles by keeping the dining area in close proximity to the kitchen while maintaining its distinct identity.

TV Lounge: Central Entertainment Hub

The TV LOUNGE serves as the heart of this 5 Marla house floor plan, positioned centrally to:

  • Provide easy access from all bedrooms
  • Create a natural gathering space for family activities
  • Offer optimal circulation throughout the home
  • Maximize the sense of openness in the 3BHK house plan

Bathroom Facilities

This 3 bedroom house plan includes two well-positioned bathrooms:

  • Main Bathroom: Located in the upper section with modern fixtures
  • Secondary Bathroom: Strategically placed for convenient access from common areas

Both bathrooms feature proper ventilation and follow Vastu for home plan guidelines for hygiene and comfort. Here is the Media Wall Design for the bedroom, which makes your bedroom quite pretty.

Car Porch: Convenient Vehicle Parking

The covered car porch provides:

  • Protected parking for one vehicle
  • Weather protection for residents entering and exiting
  • Additional storage space if needed
  • Enhanced curb appeal and property value

Passage and Circulation

A well-designed 4′-0″ WIDE passage runs through the center of this 1300 sq ft house plans layout, ensuring:

  • Smooth traffic flow between all rooms
  • Proper connectivity without wasted space
  • Easy access to the staircase for future expansion
  • Efficient use of available square footage

Special Features and Considerations

Open Space (5’x4′)

The OPEN area measuring 5’x4′ provides:

  • Natural light and ventilation
  • Potential for a small garden or courtyard
  • Enhanced aesthetic appeal
  • Better air circulation throughout the home

Staircase for Future Expansion

The inclusion of stairs marked “UP” indicates potential for:

  • Second-floor addition
  • Rooftop access
  • Future expansion possibilities
  • Increased property value

Vastu Benefits of 5 marla house layout plans

This west facing house plan incorporates several Vastu for home plan principles:

  • Proper room positioning for optimal energy flow
  • Strategic placement of kitchen and dining areas
  • Bedrooms positioned for rest and tranquility
  • Bathrooms are located according to Vastu guidelines
  • Main entrance positioning that welcomes positive energy

Why This 5 Marla House Floor Plan Works

Optimal Space Utilization

Every square foot in this 3BHK house plan serves a purpose, ensuring no wasted space while maintaining comfortable room sizes.

Family-Friendly Design

The layout promotes family interaction through the central TV lounge while providing private spaces in the bedrooms.

Modern Amenities

Despite being a compact 1300 sq ft house plan design, it includes all modern conveniences, including proper parking, multiple bathrooms, and defined living spaces.

Future-Ready Features

The staircase and open design elements allow for future modifications and expansions as family needs evolve.

5 Marla House Floor Plan

Conclusion

This 5 Marla house floor plan represents an ideal solution for families seeking a compact yet comprehensive 3 bedroom house plan. The thoughtful design maximizes the available 1300 sq ft while incorporating excellent Vastu for home plan principles. Whether you’re building your first home or downsizing to a more manageable space, this 3BHK house plan offers the perfect blend of comfort, functionality, and modern living convenience. He is the best design for 5 marla house in 2025.

The west facing house plan orientation, combined with strategic room placement and proper circulation, creates a home that’s not just a place to live, but a space where families can thrive and create lasting memories.

Services We Provide

Transform your vision into reality with our comprehensive architectural and construction services:

  1. Planning (2 Options)
  2. Working Drawing
  3. Door/Window Sizes
  4. Furniture Setting
  5. Electrical Drawings
  6. Sewerage Drawings
  7. Gas Drawings
  8. Sanitary Drawings
  9. 3D Elevation
  10. Interior Design
  11. Estimation & Costing
  12. Contract Management
  13. Construction Management
  14. Civil Engineer for Consultancy
  15. With Material Contract

USAMA AMJAD
Phone: +92-303-6801427
E-Mail: usamadesigncenter@gmail.com

Ultimate 30×40 House Plan: Modern 3BHK Design with Perfect Space Utilization

30x40 House Plan

Are you searching for an efficient 30×40 house plan that maximizes every square foot while delivering modern comfort? This exceptional 3BHK house plan designed by Usama Design Center offers approximately 1200 sq ft house plans that perfectly balance functionality with contemporary living standards. Let’s explore this comprehensive 3 bedroom house plan that showcases excellent design principles for urban living.

Overview: Smart 30×40 House Plan with Car Parking

This thoughtfully designed 30×40 house plan with car parking demonstrates how to efficiently utilize limited space while incorporating all essential amenities. The layout follows a linear arrangement that creates seamless flow from the entrance to living spaces, making it an ideal choice for modern families seeking practical yet stylish accommodation.

Room Configuration and Layout

Three Bedroom House Plan Details

This 3 bedroom house plan features:

  • Two Main Bedrooms: Strategically positioned in the rear section for maximum privacy and tranquility
  • Drawing Room: Located at the front, perfect for entertaining guests
  • Sitting Area: Centrally positioned to serve as the family hub
  • Additional Space: The open area can serve as a third bedroom or multipurpose room

Each bedroom in this 1200 sq ft house plan design includes properly positioned windows ensuring optimal natural lighting and cross-ventilation, essential for comfortable living.

Kitchen: Functional Culinary Space

The kitchen in this 30×40 house plan offers:

  • Strategic placement adjacent to the main living areas
  • Efficient workflow design for daily cooking activities
  • Proper ventilation and lighting considerations
  • Easy access to both sitting and dining areas
  • Compact yet functional layout maximizing counter and storage space

Sitting Area: Central Family Hub

The SITTING area serves as the heart of this 3BHK house plan, offering:

  • Central location for easy access from all rooms
  • Natural gathering space for family activities
  • Optimal circulation throughout the home
  • Seamless connection to other living spaces
  • Comfortable seating arrangement for daily relaxation

Drawing Room: Elegant Entertainment Space

The dedicated DRAWING room in this 30×40 house plan with car parking provides:

  • Formal entertaining space for guests
  • Strategic front-of-house positioning
  • Separate identity from daily family areas
  • Enhanced privacy for the main living spaces
  • Sophisticated atmosphere for special occasions

Bathroom Facilities

This 1200 sq ft house plan design includes:

  • Central Bathroom: Strategically positioned between the two main bedrooms
  • Shared access design that maximizes space efficiency
  • Modern fixtures and proper ventilation
  • Easy maintenance and cleaning access
  • Optimal plumbing layout reduces construction costs

Car Porch: Secure Vehicle Parking

The covered car porch in this 30×40 house plan features:

  • Protected parking for one vehicle
  • Weather protection for residents
  • Direct access through the main gate (M.GATE)
  • Enhanced security and convenience
  • Additional utility space when needed

Staircase and Future Expansion

S/Lobby and Vertical Circulation

The S/LOBBY (stairs lobby) includes:

  • Staircase marked “UP” for future expansion possibilities
  • Access to a potential second floor or rooftop
  • Efficient use of vertical space
  • Future-ready design for growing families
  • Enhanced property value through expansion potential

Passage and Connectivity

The well-planned passage system ensures:

  • Smooth traffic flow between all rooms
  • 2′-6″ WIDE pathway specifications for comfortable movement
  • Efficient connectivity without wasted space
  • Privacy maintenance between different zones
  • Easy access to all areas of the home

Open Area: Multipurpose Space

The OPEN area in this 3 bedroom house plan provides:

  • Flexible usage as a third bedroom or study room
  • Natural light and ventilation enhancement
  • Additional storage possibilities
  • Future customization options
  • Increased sense of spaciousness

West Facing House Plan Benefits

This west facing house plan offers several advantages:

  • Afternoon sunlight in the main living areas
  • Energy-efficient lighting during peak usage hours
  • Proper orientation for kitchen and dining areas
  • Optimal room positioning for comfort
  • Strategic window placement for natural illumination

Why This 30×40 House Plan Excells

Maximum Space Utilization

Every square foot in this 30×40 house plan serves a specific purpose, ensuring no wasted space while maintaining comfortable room proportions.

Family-Centric Design

The layout promotes family interaction through centrally positioned sitting areas while providing private spaces in bedrooms and the drawing room.

Modern Convenience Features

Despite being a compact 1200 sq ft house plan design, it includes:

  • Secure car parking
  • Multiple living areas
  • Proper bathroom facilities
  • Future expansion possibilities
  • Efficient circulation patterns

Cost-Effective Construction

The design minimizes construction costs through:

  • Efficient plumbing layout with a centralized bathroom
  • Simple rectangular structure
  • Optimal material usage
  • Standardized room sizes
  • Practical construction methodology

Design Excellence by Usama Design Center

This 3BHK house plan reflects Usama Design Center’s commitment to creating homes that truly “BUILD YOUR DREAMS” through:

  • Professional architectural planning
  • Attention to functional details
  • Modern living requirements integration
  • Cost-effective design solutions
  • Future-ready planning considerations

Perfect for Urban Living

This 30×40 house plan with car parking is ideally suited for:

  • Urban residential plots
  • Growing families
  • First-time homeowners
  • Investment properties
  • Rental income generation
30x40 House Plan
30×40 House Plan

Conclusion

This exceptional 30×40 house plan represents the perfect solution for families seeking a well-designed 3BHK house plan within 1200 sq ft house plan parameters. The thoughtful layout maximizes available space while incorporating modern amenities and future expansion possibilities.

Whether you’re building your dream home or investing in rental property, this house Design offers unmatched value through its efficient design, practical features, and professional architectural planning. The west facing house plan orientation, combined with strategic room placement, creates a home that’s both functional and comfortable for everyday living.

With features like secure car parking, multiple living areas, and expansion possibilities, this design by Usama Design Center demonstrates how expert planning can transform a compact plot into a spacious, comfortable family home.

Services We Provide

  1. Planning (2 Options)
  2. Working Drawing
  3. Door/Window Sizes
  4. Furniture Setting
  5. Electrical Drawings
  6. Sewerage Drawings
  7. Gas Drawings
  8. Sanitary Drawings
  9. 3D Elevation
  10. Interior Design
  11. Estimation & Costing
  12. Contract Management
  13. Construction Management
  14. Civil Engineer for Consultancy
  15. With Material Contract Engineering

Contact Information: USAMA AMJAD Phone: +92-303-6801427 Email: usamadesigncenter@gmail.com