Your home’s facade is the first impression you create for the world — and nothing defines curb appeal more powerfully than a well-thought-out Modern House Elevation Design. At Usama Design Center, we believe every house should look like a masterpiece, whether it greets you at dawn or glows majestically under night lights.
In this detailed guide, we break down the essential elements that transform an ordinary build into a landmark villa, drawing inspiration from real-world luxury projects like the two stunning Mediterranean-style homes shown in the photographs accompanying this article.
The Power of Front Design in Modern House Elevation
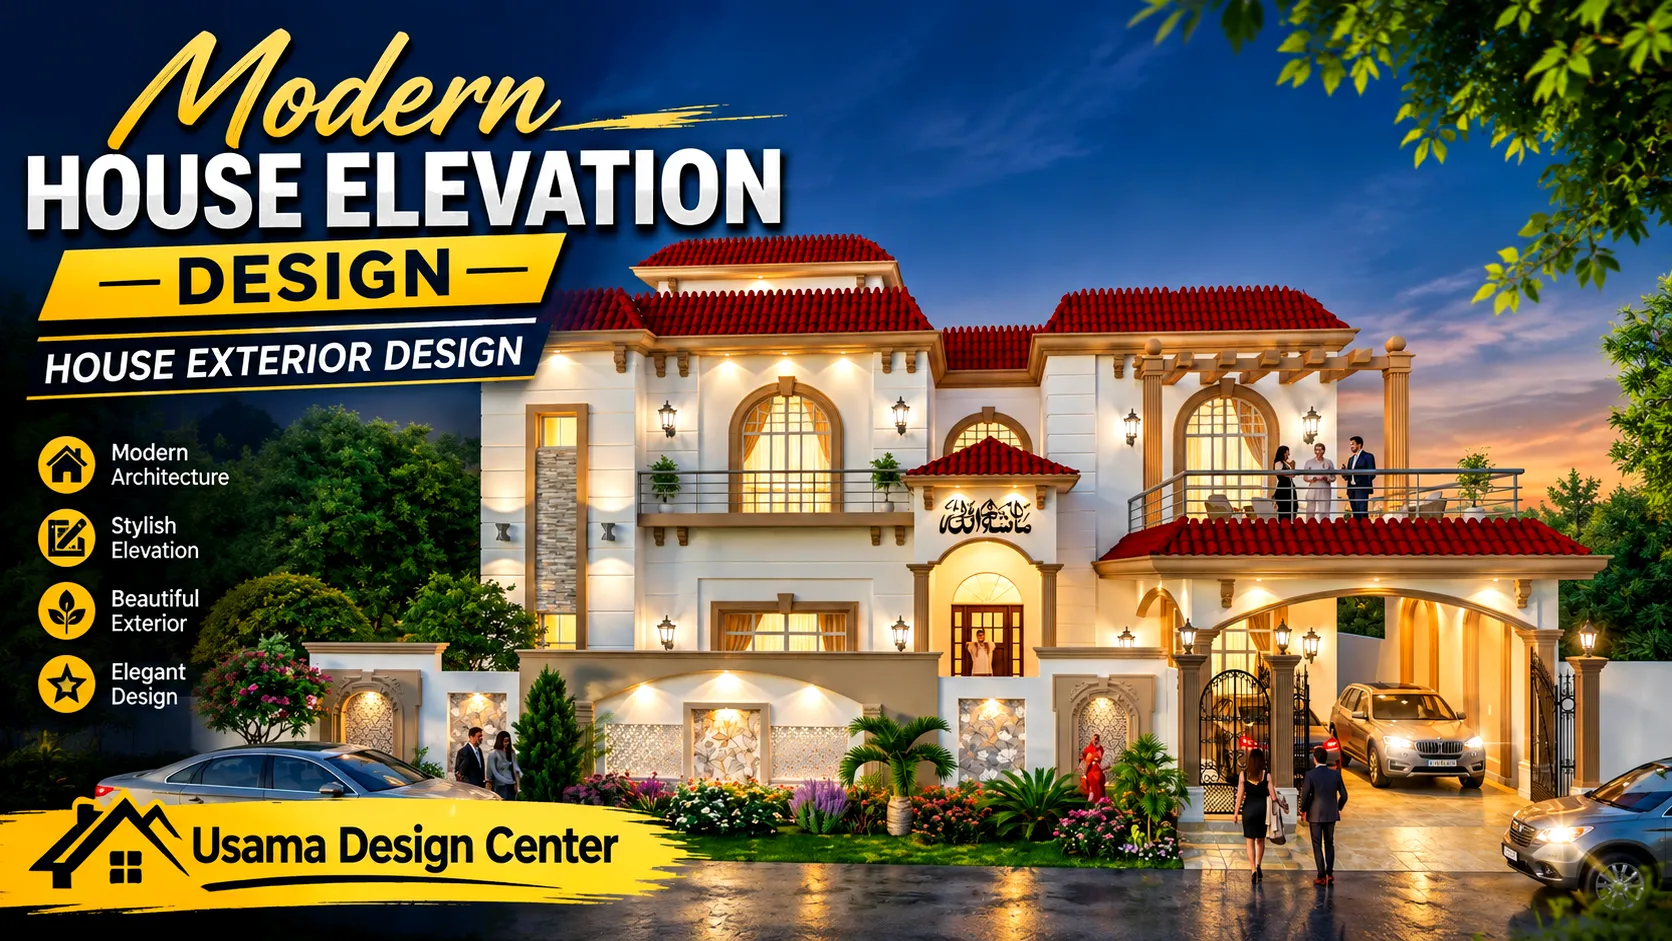
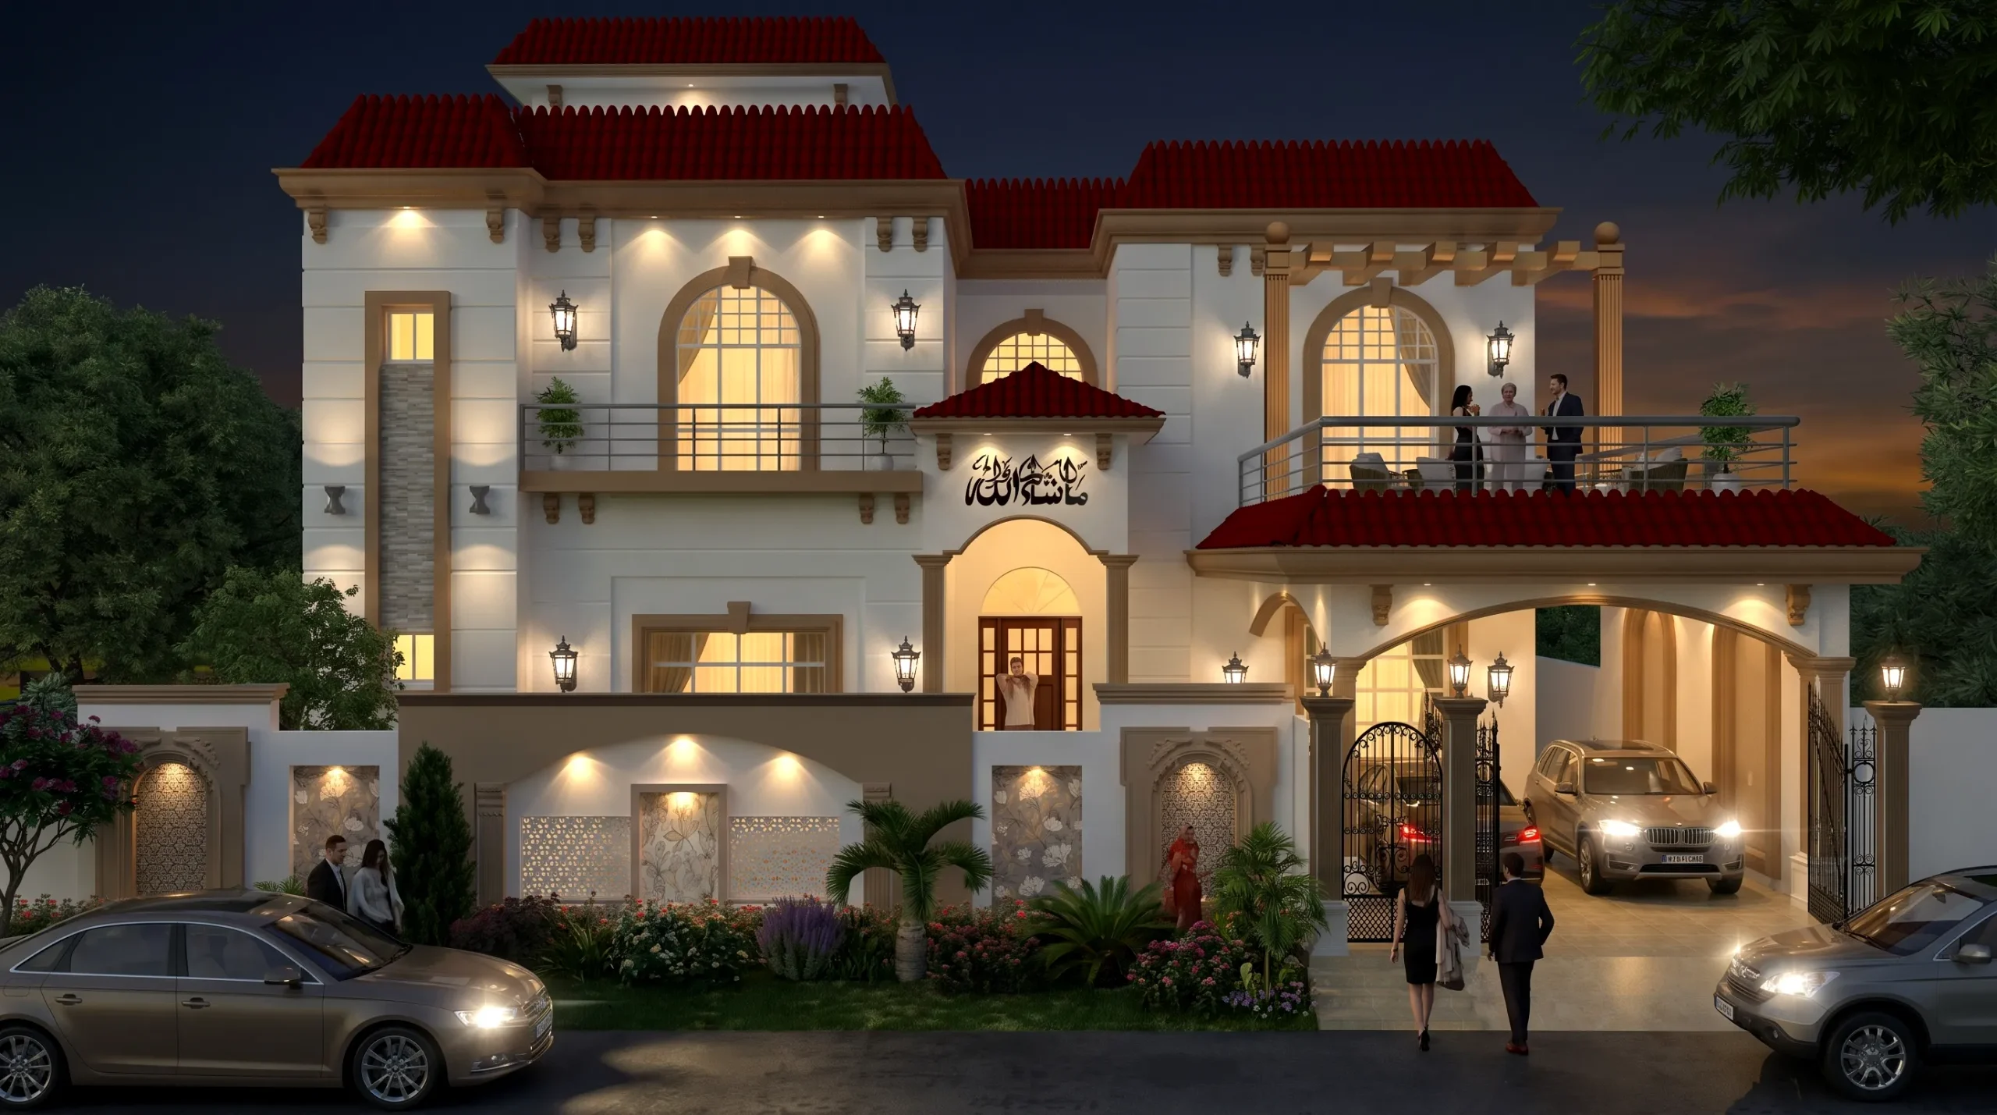
A strong front elevation is more than decoration — it is the visual signature of your family, your taste, and your lifestyle. In the front view of our showcase villa, a symmetrical two-storey layout anchors the composition: a grand central arched entrance, a wide arched car porch on one side, and a sculpted balcony on the first floor. This Front Elevation Design of House balances mass and void perfectly, creating depth without clutter.
For homeowners searching for House Designs that combine grandeur with heritage, this Spanish-Mediterranean style remains one of the most timeless choices in Pakistan, the Gulf region, and beyond. It never goes out of fashion, and it photographs beautifully for both print and digital portfolios.
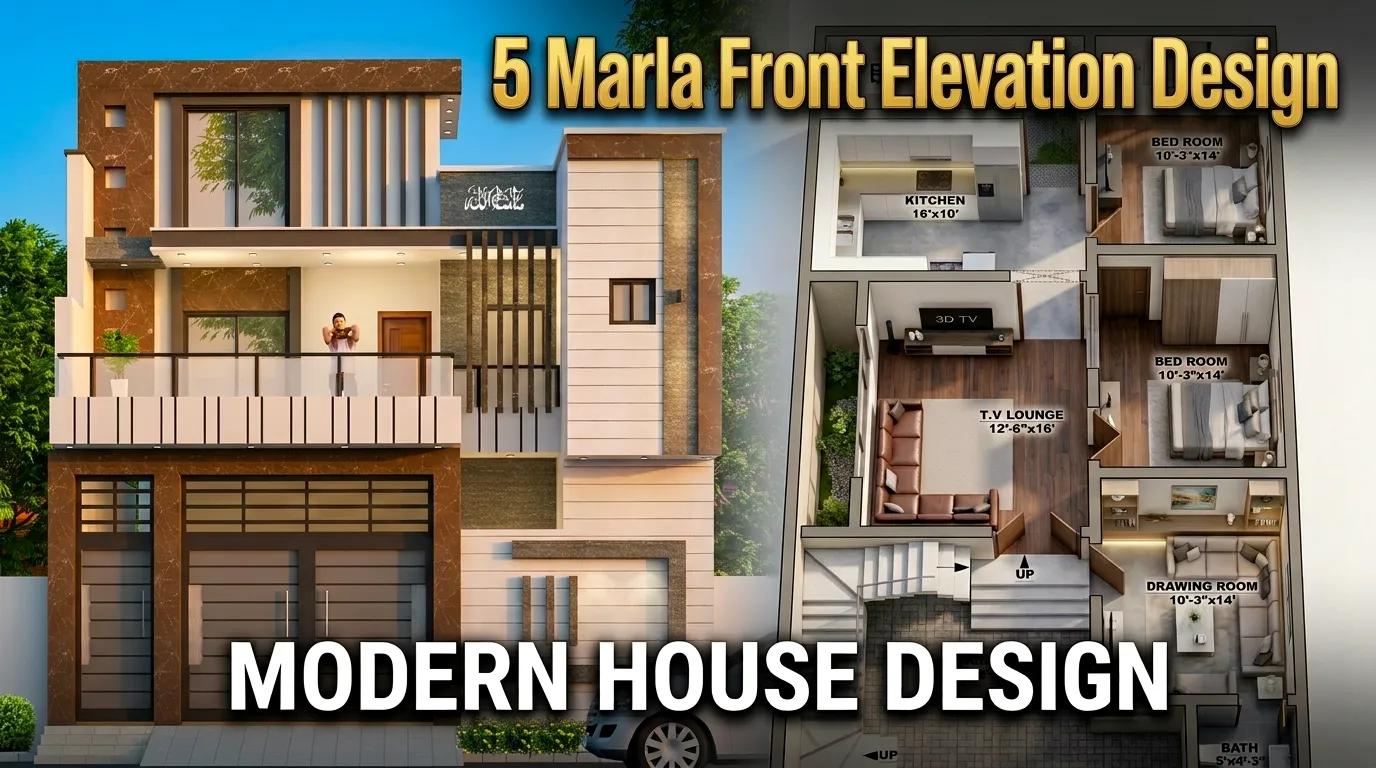
Also Check: 5 Marla Front Elevation Design for a Modern 28×50 House in Pakistan
Use of Lights: How Illumination Brings the Elevation to Life
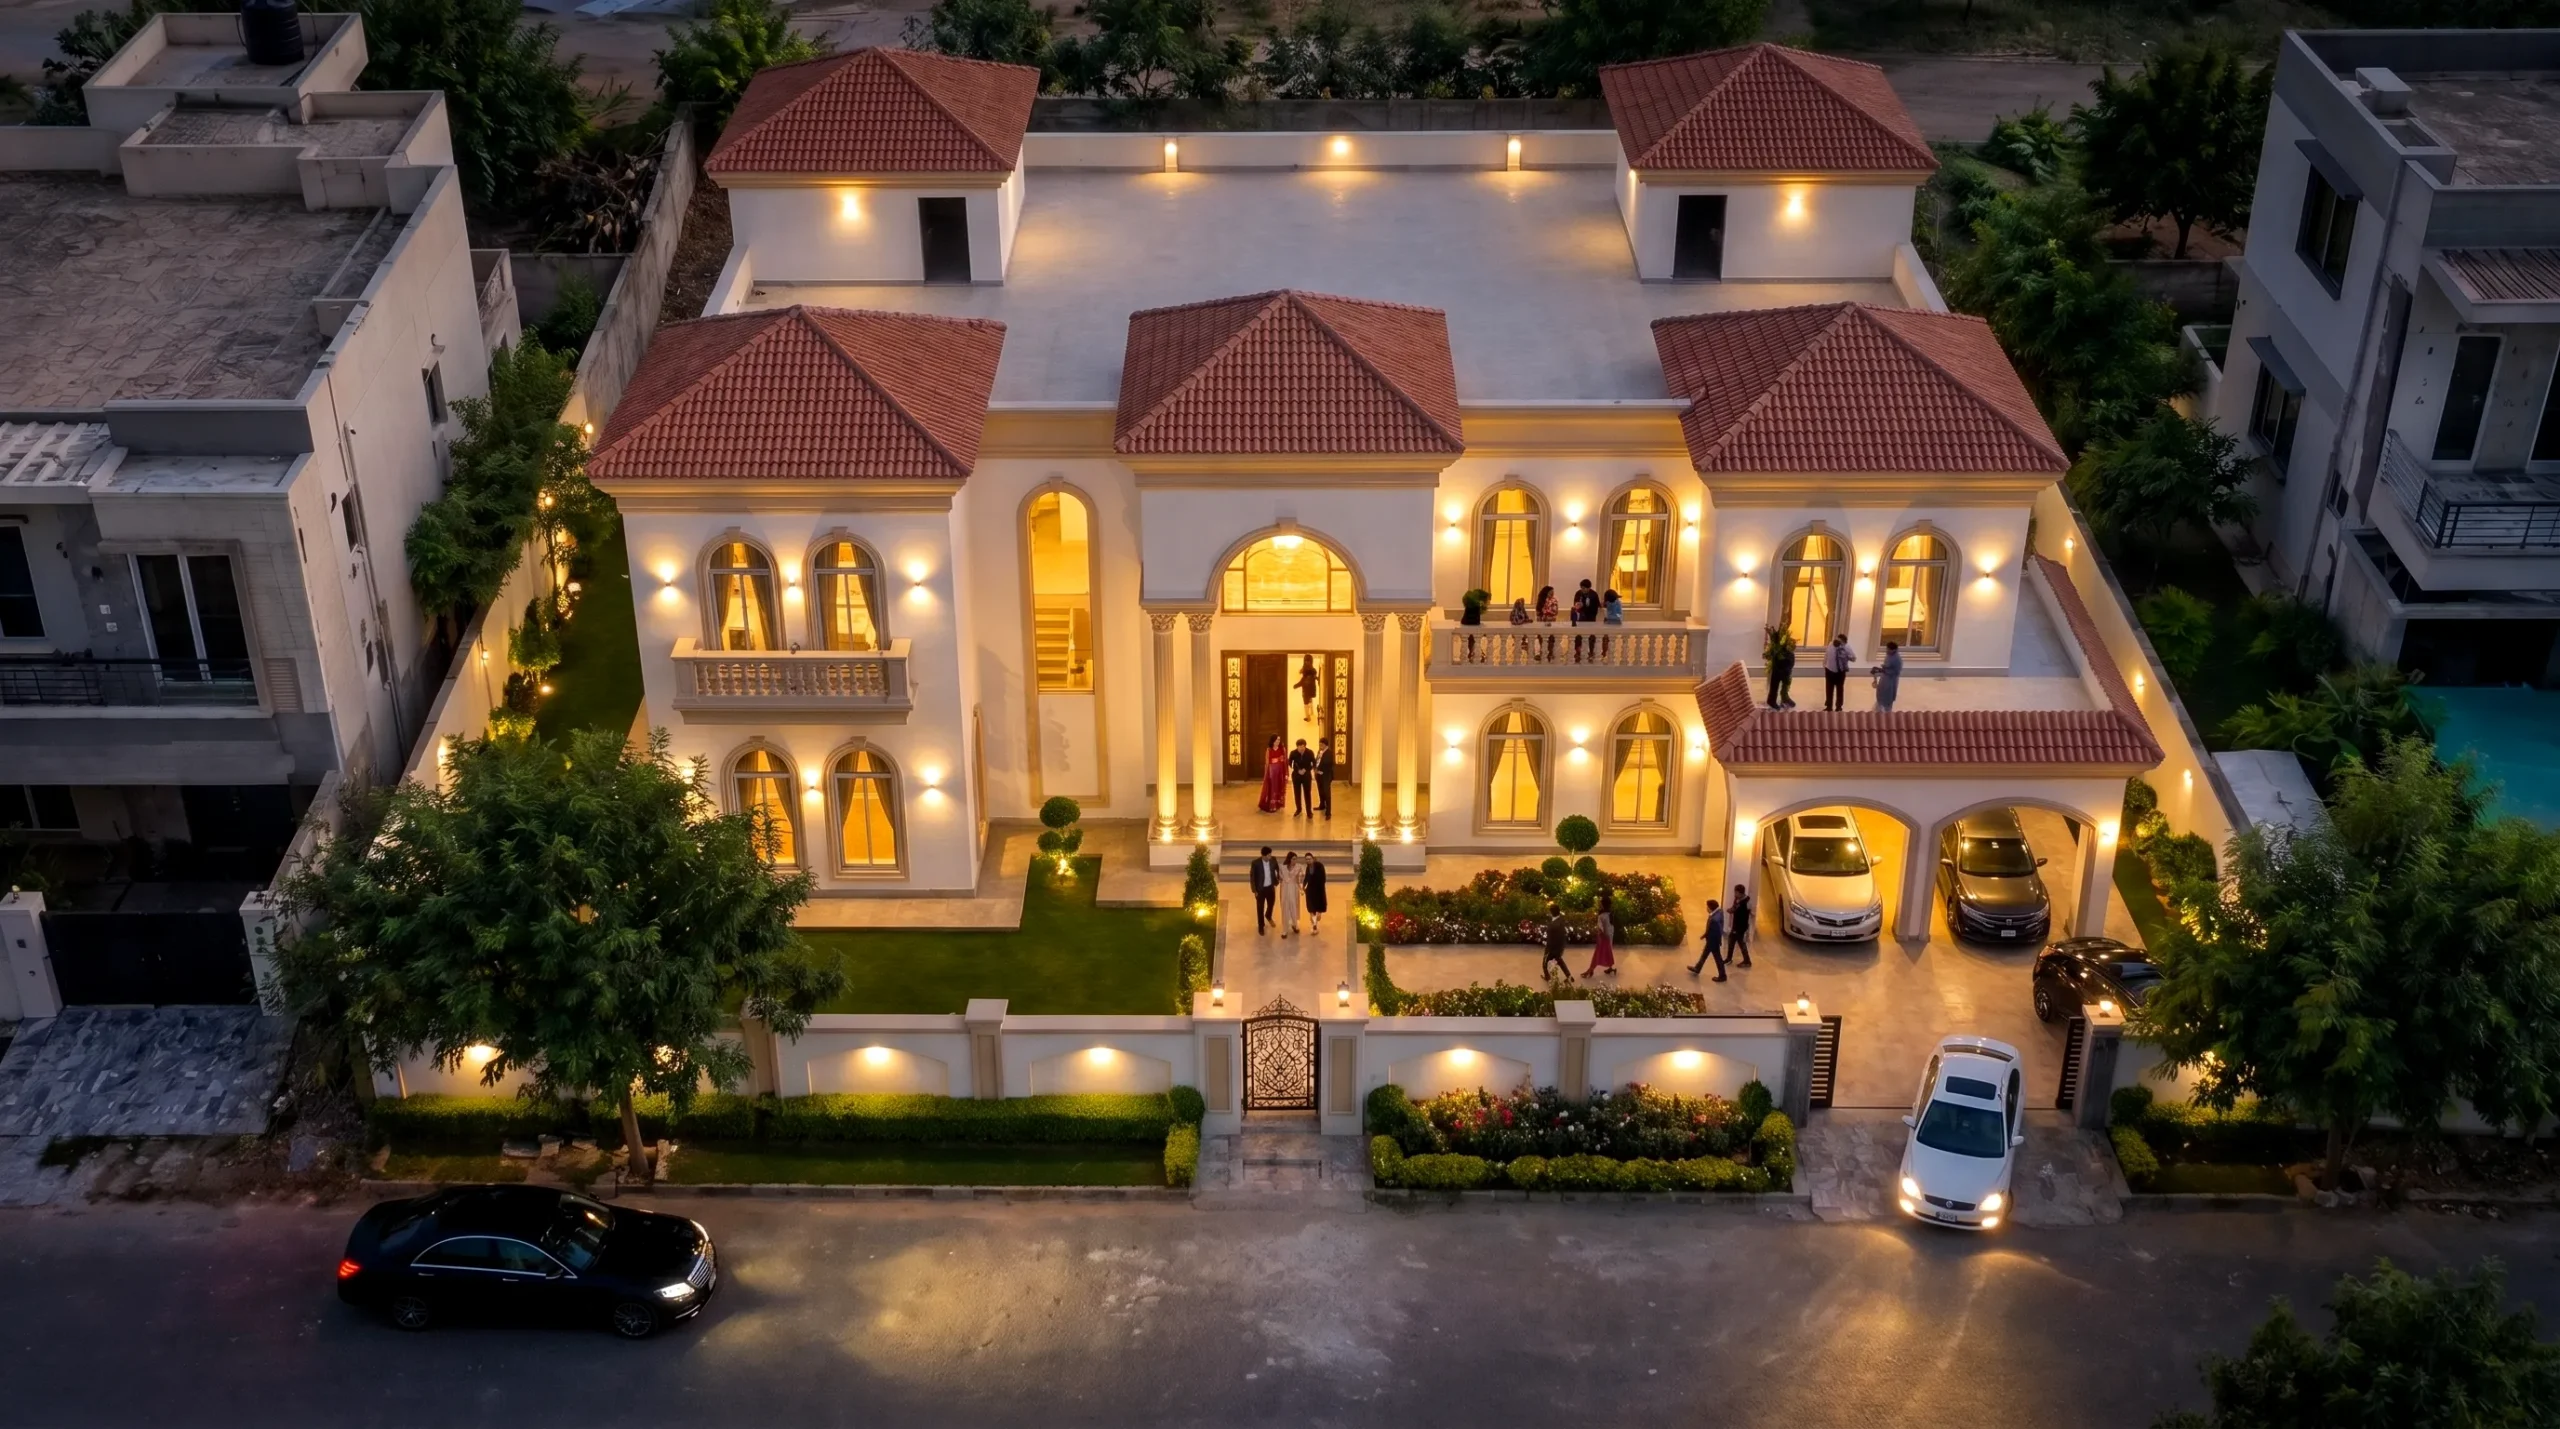
Lighting is the single most underrated element of any Modern House Exterior Design. As you can see in both images, when the sun sets, the villa does not disappear — it actually transforms into a glowing jewel.
At Usama Design Center, we use a layered lighting strategy for every elevation:
- Wall-mounted lantern sconces in matte black finish, placed symmetrically beside every arch
- Recessed spotlights tucked beneath the eaves, casting a soft halo along the cornice
- Uplighting on columns and pilasters, accentuating vertical rhythm
- Interior backlighting through arched windows, which spills golden warmth onto the front lawn
- Ground-level path lights, guiding guests from the iron gate to the main door
- Accent downlights on the compound wall, highlighting jali niches and floral reliefs
The aerial photograph reveals how conical beams of light radiate outward from each sconce, painting the off-white facade in a warm gradient. Notice how each arched window glows from within — that interior-to-exterior light bleed is what separates a forgettable elevation from an unforgettable one. When designing House Elevation Design projects, we plan lighting positions before plastering begins so that wires stay hidden and fixtures sit perfectly aligned.
Colour Scheme: Warm Neutrals with Bold Accents
The colour palette in our featured projects follows a classic three-tone formula that has been refined over centuries of Mediterranean architecture:
- Off-white / cream plaster for the main walls — roughly 75% of the visible surface
- Warm beige and chocolate brown for column trim, window frames, and balcony detailing — about 20%
- Vibrant terracotta red for the pitched tile roofs — the remaining 5%
This restrained palette is the hallmark of great House Elevation Design: it photographs beautifully, ages gracefully, and harmonizes with almost any landscaping style. The pops of color come from soft garden plantings — pink bougainvillea, manicured hedges, and seasonal blooms in the front beds, as visible at the base of both villas.
Tiles & Materials: Crafting Texture-Rich Facades
Material choice separates an average elevation from a luxury one. Our showcase villas feature a carefully selected mix:
- Terracotta clay roof tiles with the traditional Spanish profile, finished in deep brick-red and laid in clean horizontal courses
- Smooth exterior stucco plaster on the walls for that crisp creamy backdrop
- Natural stone cladding on selected accent columns and the portico base
- Decorative CNC-cut jali panels inset into the compound wall, creating depth and shadow play
- Floral and geometric tile reliefs flanking the main gate and entrance walkway
- Wrought-iron railings on the upper balcony, painted matte black
- Stone balustrades on the lower balcony — a classical Mediterranean signature visible in the aerial shot
Why Choose Usama Design Center for Your Modern House Elevation Design?
We combine creative design thinking with technical precision. Every project we deliver — from a compact 5-marla home to a sprawling 2-kanal estate — receives the same commitment to detail visible in the villas shown above.
Our 3D elevation renders help you walk around your future home before a single brick is laid, removing guesswork from the design journey. With hundreds of happy homeowners across Pakistan, we have the experience to deliver Modern House Elevation Design that turns heads on your street and stands the test of time.
Services We Provide
- House Planning
- 2D and 3D Elevation
- Working Drawing
- Door/window Working
- Furniture setting
- Electrical drawings
- Sewerage drawings
- Gas drawings
- Sanitary drawings
- Interior design
- Estimation & Costing